Skip main navigation
Sold for $47,000
  • $47,000

    919 Webster St, Ottawa, IL 61350

    3beds
    0baths
    1,516sqft
    Single Family Residence
    Built in 1895
    5,662 Square Feet Lot
    $-- Zestimate®
    $31/sqft
    $1,897 Estimated rent

    Home value

    Not available

    Estimated sales range

    Not available

    $1,897/mo

    Zestimate® history
    Loading
    Loading...

    Owner options

    List your home for rent

    $1,897/mo

    Rent Zestimate®

    Find your next renter with Zillow Rental Manager. Plus, with online applications, you can quickly screen prospective tenants – for free.

    Learn more

    $1,897/mo

    Rent Zestimate®

    Refinance and save

    $287/mo

    Est. payment

    Refinancing to a lower rate could help reduce your monthly payments and save thousands over the life of the loan.

    See today's rates

    $287/mo

    Est. payment

    Explore your selling options

    Work with a Zillow partner agent

    Leverage their expertise and Zillow's premium Showcase listings to get your home seen by more buyers.

    Get started

    List with your own agent

    Get your home in front of millions of buyers by listing it on Zillow.

    Learn how to do it

    Sell it yourself

    Take full control of how buyers see your home on Zillow by listing For Sale by Owner (FSBO).

    List your home

    What's special

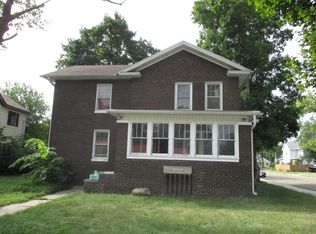
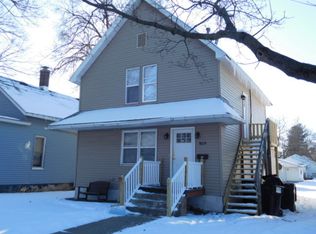
    The blank slate you are waiting for. Located on Ottawa's West side, this approx 1500 Sqft fixer is gutted and ready for your ideas.

    Zillow last checked:

    Listing updated:

    Listed by:

    Shawn Sell 630-664-7085,

    Re/Max 1st Choice

    Bought with:

    NON-NWIAR Member

    Northwest Illinois Alliance Of Realtors®

    Source: NorthWest Illinois Alliance of REALTORS®,MLS#: 202603498MLS Logo

    Facts & features

    Interior

    Bedrooms & bathrooms
    • Bedrooms: 3
    • Bathrooms: 0
    Primary bedroom
    • Level: Upper
    • Area: 153
    • Dimensions: 17 x 9
    Bedroom 2
    • Level: Upper
    • Area: 120
    • Dimensions: 12 x 10
    Bedroom 3
    • Level: Upper
    • Area: 108
    • Dimensions: 12 x 9
    Dining room
    • Level: Main
    • Area: 252
    • Dimensions: 21 x 12
    Kitchen
    • Level: Main
    • Area: 154
    • Dimensions: 14 x 11
    Living room
    • Level: Main
    • Area: 187
    • Dimensions: 17 x 11
    Heating
    • Natural Gas, None
    Cooling
    • None
    Appliances
    • Included: None, Gas Water Heater
    • Laundry: Main Level
    Features
    • Basement: Partial,Partial Exposure
    • Has fireplace: No
    Interior area
    • Total structure area: 1,516
    • Total interior livable area: 1,516 sqft
    • Finished area above ground: 1,516
    • Finished area below ground: 0

    Property

    Parking
    • Parking features: None
    Features
    • Levels: Two
    • Stories: 2
    Lot
    • Size: 5,662 Square Feet
    • Features: City/Town
    Details
    • Parcel number: 2111313002

    Construction

    Type & style
    • Home type: SingleFamily
    • Property subtype: Single Family Residence
    Materials
    • Other
    • Roof: Shingle
    Condition
    • Year built: 1895

    Utilities & green energy

    • Electric: Circuit Breakers
    • Sewer: City/Community
    • Water: City/Community

    Community & HOA

    Community
    • Subdivision: IL
    Location
    • Region: Ottawa

    Financial & listing details

    • Price per square foot: $31/sqft
    • Tax assessed value: $87,192
    • Annual tax amount: $3,218
    • Price range: $47K - $47K
    • Date on market: 6/13/2026
    • Cumulative days on market: 18 days
    • Ownership: Fee Simple

    Price history

    DateEventPrice
    7/21/2026Sold$47,000-4.1%$31/sqft
    Source: NorthWest Illinois Alliance of REALTORS® #202603498 Report a problem
    7/2/2026Pending sale$49,000$32/sqft
    Source: MRED as distributed by MLS GRID #12669090 Report a problem
    6/13/2026Listed for sale$49,000+83.5%$32/sqft
    Source: NorthWest Illinois Alliance of REALTORS® #202603498 Report a problem
    5/21/2010Sold$26,700-75.8%$18/sqft
    Source: Public Record Report a problem
    6/27/2006Sold$110,500$73/sqft
    Source: Public Record Report a problem

    Public tax history

    YearProperty taxesTax assessment
    2024$2,993 +9.3%$29,064 +11.7%
    2023$2,740 +8.7%$26,012 +10.2%
    2022$2,521 +5.9%$23,608 +6.7%
    2021$2,379 $22,128 +5.3%
    2020-- $21,020 +1%
    2019$2,302 $20,806 +2.5%
    2018$2,302 +6.2%$20,307 +3.2%
    2017$2,167 +108.2%$19,685 +4.5%
    2016$1,041 $18,841 +4.8%
    2015$1,041 +10.6%$17,973 -8.5%
    2012$941 $19,648 -6.3%
    2011-- $20,962 -7.4%
    2010-- $22,625
    Find assessor info on the county website

    Neighborhood: 61350

    Nearby schools

    GreatSchools rating
    Schools provided by the listing agent
    • Elementary: 141 Ottawa
    • Middle: 141 Ottawa
    • High: Ottawa Twp HSD 140
    • District: 141 Ottawa

    Source: NorthWest Illinois Alliance of REALTORS®. This data may not be complete. We recommend contacting the local school district to confirm school assignments for this home.