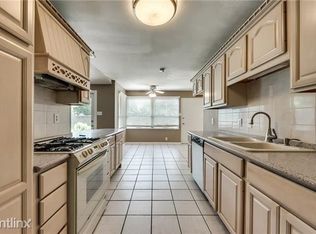
This beautifully modernized home offers a bright, open-concept layout with three spacious bedrooms and two stylishly updated bathrooms. The contemporary kitchen features soft-close cabinetry, elegant gold hardware, modern appliances, and a generous walk-in pantry. This renovation goes far beyond cosmetic updates. Major improvements include energy-efficient windows and exterior doors, new attic insulation, new HVAC ductwork, an upgraded electrical panel, new plumbing, energy-efficient LED lighting and a finished garage. Outside, enjoy the charm of a quiet neighborhood from the lush green front lawn, complemented by an expanded driveway that provides ample parking. Every detail of this stunning home has been thoughtfully renovated, offering the perfect blend of modern style, quality craftsmanship, and lasting value. RISD home schools include Mohawk Elementary and JJ Pearce High School.
Sold
Price Unknown
919 Wedgewood Way, Richardson, TX 75080
3beds
1,785sqft
Single Family Residence
Built in 1960
10,497 Square Feet Lot
$529,900 Zestimate®
$--/sqft
$3,075 Estimated rent
Home value
$529,900
$493,000 - $572,000
$3,075/mo
Zestimate® history
Owner options
List your home for rent
$3,075/mo
Rent Zestimate®
Find your next renter with Zillow Rental Manager. Plus, with online applications, you can quickly screen prospective tenants – for free.
$3,075/mo
Rent Zestimate®
Refinance and save
Refinancing to a lower rate could help reduce your monthly payments and save thousands over the life of the loan.
Explore your selling options
Work with a Zillow partner agent
Leverage their expertise and Zillow's premium Showcase listings to get your home seen by more buyers.
Get startedList with your own agent
Get your home in front of millions of buyers by listing it on Zillow.
Learn how to do itSell it yourself
Take full control of how buyers see your home on Zillow by listing For Sale by Owner (FSBO).
List your homeWhat's special
Modern appliancesElegant gold hardwareTwo stylishly updated bathroomsThree spacious bedroomsLush green front lawnContemporary kitchenSoft-close cabinetry
Zillow last checked:
Listing updated:
Listed by:
Ernie Briones 0706481 972-836-9295,
JPAR - Plano 972-836-9295
Bought with:
Joyce Lynn Chandler, 0533310
Keller Williams Central
Alisha Santiago, 0813585
Keller Williams Central
Source: NTREIS,MLS#: 21357421
Facts & features
Interior
Bedrooms & bathrooms
- Bedrooms: 3
- Bathrooms: 2
- Full bathrooms: 2
Primary bedroom
- Features: Walk-In Closet(s)
- Level: First
- Dimensions: 12 x 12
Bedroom
- Level: First
- Dimensions: 12 x 12
Bedroom
- Level: First
- Dimensions: 12 x 12
Dining room
- Level: First
- Dimensions: 10 x 14
Kitchen
- Level: First
- Dimensions: 11 x 4
Living room
- Level: First
- Dimensions: 31 x 17
Heating
- Central, Electric
Cooling
- Central Air, Ceiling Fan(s), Electric
Appliances
- Included: Gas Range, Microwave, Refrigerator, Washer
Features
- Double Vanity, Pantry, Vaulted Ceiling(s), Walk-In Closet(s)
- Flooring: Laminate
- Has basement: No
- Number of fireplaces: 1
- Fireplace features: Gas, Masonry
Interior area
- Total interior livable area: 1,785 sqft
Property
Parking
- Total spaces: 2
- Parking features: Additional Parking, Door-Single, Garage Faces Front, On Street
- Attached garage spaces: 2
Features
- Levels: One
- Stories: 1
- Pool features: None
- Fencing: Brick,Back Yard
Lot
- Size: 10,497 Square Feet
- Features: Sprinkler System
Details
- Parcel number: 42174501290050000
Construction
Type & style
- Home type: SingleFamily
- Architectural style: Mid-Century Modern,Detached
- Property subtype: Single Family Residence
Materials
- Aluminum Siding, Brick
- Foundation: Slab
- Roof: Asphalt
Condition
- Resale
- Year built: 1960
Utilities & green energy
- Water: Public
- Utilities for property: Electricity Available, Natural Gas Available, Sewer Available, Separate Meters, Water Available
Green energy
- Energy efficient items: Appliances, Doors, Insulation, Lighting, Windows
Community & HOA
Community
- Features: Curbs
- Subdivision: Richardson Heights 12
HOA
- Has HOA: No
Location
- Region: Richardson
Financial & listing details
- Tax assessed value: $310,000
- Annual tax amount: $6,763
- Date on market: 8/12/2026
- Cumulative days on market: 45 days
- Listing terms: Cash,Conventional,FHA,VA Loan
- Exclusions: Cameras
Price history
| Date | Event | Price |
|---|---|---|
| 9/4/2026 | Sold | -- |
Source: NTREIS #21357421 Report a problem | ||
| 8/17/2026 | Pending sale | $539,000$302/sqft |
Source: NTREIS #21357421 Report a problem | ||
| 8/12/2026 | Listed for sale | $539,000$302/sqft |
Source: NTREIS #21357421 Report a problem | ||
| 8/12/2026 | Listing removed | $539,000$302/sqft |
Source: NTREIS #21310734 Report a problem | ||
| 7/23/2026 | Price change | $539,000-2%$302/sqft |
Source: NTREIS #21310734 Report a problem | ||
| 7/2/2026 | Listed for sale | $550,000+120%$308/sqft |
Source: NTREIS #21310734 Report a problem | ||
| 12/11/2025 | Sold | -- |
Source: NTREIS #21110631 Report a problem | ||
| 11/15/2025 | Pending sale | $250,000$140/sqft |
Source: NTREIS #21110631 Report a problem | ||
| 11/14/2025 | Listed for sale | $250,000$140/sqft |
Source: NTREIS #21110631 Report a problem | ||
Public tax history
| Year | Property taxes | Tax assessment |
|---|---|---|
| 2025 | $652 +15.3% | $310,000 -11.1% |
| 2024 | $565 +10.3% | $348,630 +20.4% |
| 2023 | $513 -17.9% | $289,460 |
| 2022 | $624 +10% | $289,460 +37.7% |
| 2021 | $568 +27.7% | $210,150 |
| 2020 | $445 +37.7% | $210,150 |
| 2019 | $323 +2.7% | $210,150 +42% |
| 2018 | $314 -64.7% | $148,030 +18.4% |
| 2017 | $892 +0.9% | $125,000 +27.8% |
| 2016 | $884 -8.9% | $97,790 +9.1% |
| 2015 | $970 | $89,660 |
| 2014 | $970 | $89,660 |
| 2013 | -- | -- |
| 2012 | -- | -- |
| 2011 | -- | -- |
| 2010 | -- | -- |
| 2009 | -- | -- |
| 2008 | -- | -- |
| 2007 | -- | -- |
| 2005 | -- | -- |
| 2004 | -- | -- |
| 2003 | -- | -- |
| 2002 | -- | -- |
| 2001 | -- | -- |
Find assessor info on the county website
Neighborhood: Greenwood Hills
Nearby homes
- $350,1003 bd2 ba1.4k sqft917 Wedgewood Way, Richardson, TX 75080Off Market
- $346,4003 bd2 ba1.4k sqft921 Wedgewood Way, Richardson, TX 75080Off Market
- $368,9003 bd2 ba1.4k sqft915 Wedgewood Way, Richardson, TX 75080Off Market
- $406,6004 bd2 ba1.7k sqft923 Wedgewood Way, Richardson, TX 75080Off Market
- $416,3003 bd2 ba1.4k sqft918 Wedgewood Way, Richardson, TX 75080Off Market
- $361,9003 bd2 ba1.4k sqft916 Wedgewood Way, Richardson, TX 75080Off Market
- $426,3003 bd2 ba1.4k sqft920 Wedgewood Way, Richardson, TX 75080Off Market
- $336,3003 bd1 ba1.4k sqft925 Wedgewood Way, Richardson, TX 75080Off Market
Nearby schools
GreatSchools rating
- 10/10Mohawk Elementary SchoolGrades: K-6Distance: 0.8 mi
- 6/10Richardson North Junior High SchoolGrades: 7-8Distance: 1.2 mi
- 6/10Pearce High SchoolGrades: 9-12Distance: 1 mi
Schools provided by the listing agent
- Elementary: Mohawk
- Middle: Richardson North
- High: Pearce
- District: Richardson ISD
Source: NTREIS. This data may not be complete. We recommend contacting the local school district to confirm school assignments for this home.
Get a cash offer in 3 minutes
Find out how much your home could sell for in as little as 3 minutes with a no-obligation cash offer.
Estimated market value
$529,900
Get a cash offer in 3 minutes
Find out how much your home could sell for in as little as 3 minutes with a no-obligation cash offer.
Estimated market value
$529,900
- Texas
- Dallas County
- Richardson
- 75080
- Greenwood Hills
- 919 Wedgewood Way
