Skip main navigation
Sold for $1,105,000
  • $1,105,000

    919 Wells Ave, Annapolis, MD 21403

    4beds
    2,684sqft
    Single Family Residence
    Built in 1996
    6,976 Square Feet Lot
    $1,199,400 Zestimate®
    $412/sqft
    $4,005 Estimated rent

    Home value

    $1,199,400

    $1.13M - $1.28M

    $4,005/mo

    Zestimate® history
    Loading
    Loading...

    Owner options

    List your home for rent

    $4,005/mo

    Rent Zestimate®

    Find your next renter with Zillow Rental Manager. Plus, with online applications, you can quickly screen prospective tenants – for free.

    Learn more

    $4,005/mo

    Rent Zestimate®

    Refinance and save

    $6,588/mo

    Est. payment

    Refinancing to a lower rate could help reduce your monthly payments and save thousands over the life of the loan.

    See today's rates

    $6,588/mo

    Est. payment

    Explore your selling options

    Work with a Zillow partner agent

    Leverage their expertise and Zillow's premium Showcase listings to get your home seen by more buyers.

    Get started

    List with your own agent

    Get your home in front of millions of buyers by listing it on Zillow.

    Learn how to do it

    Sell it yourself

    Take full control of how buyers see your home on Zillow by listing For Sale by Owner (FSBO).

    List your home

    What's special

    Sleek electric fireplaceCozy ambianceExpansive backyardExceptional curb appealTwo-car garageScreened-in back patioFull-size bathroom
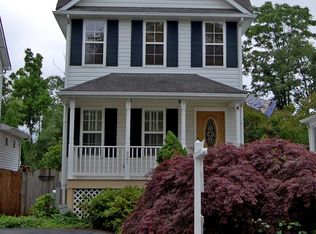
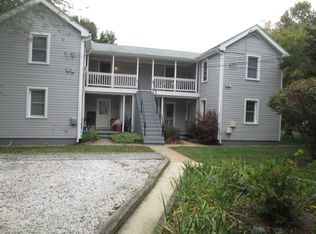
    Welcome to 919 Wells Ave, a quintessential Eastport Annapolis classic that seamlessly blends traditional charm with modern luxury. This stunning residence boasts exceptional curb appeal, highlighted by its timeless cedar shake aesthetics and inviting front porch that sets the stage for a warm and welcoming atmosphere. As you step inside, the living room immediately captivates with its cozy ambiance, enhanced by a sleek electric fireplace. The heart of the home is the gourmet kitchen, where maritime-themed lighting fixtures add a touch of coastal elegance. Culinary enthusiasts will appreciate the state-of-the-art appliances, including a professional-grade five burner KitchenAid gas cooktop, double convection wall ovens, a warming drawer, and a high-end KitchenAid wine cooler. More features include a Swiss-made faucet, built-in microwave, a dishwasher with a unique viewing window, glass tile back-splash and eat in counter space.. Adjacent to the kitchen, the screened-in back patio provides year-round enjoyment. Outfitted with zip-up removable wall covers. This space is perfect for both warm summer nights or crisp autumn evenings. Upstairs, the sun-filled master bedroom serves as a private retreat, featuring a recently renovated luxurious en-suite master bath hallmarked by a massive shower with multiple shower heads, his and her sinks, a stylish hidden commode, and full walk-in closet with sliding barn door. The private balcony off the master is the perfect spot to enjoy your morning coffee in peace. The second floor includes two additional bedrooms equally filled with natural light, and a full-size bathroom. Convenience is key, with a-new front loading washer and dryer in the connecting hallway. The fully finished and versatile lower level, offers a separate entrance and newly renovated full bathroom, making it easily used as a guest suite, home office, or entertainment space. An expansive backyard, complete with deck, hardscaping and fire pit, enhances your outdoor activities whether you're hosting a barbecue or enjoying a quiet evening under the stars. Some of the most coveted features include a large driveway, two-car garage, and built-in electric car charger. The home is currently furnished, and the furniture (excluding the patio) is available for purchase if desired, offering the potential for a truly turnkey living experience. However, the buyer is under no obligation to keep the furniture and may choose to have the home delivered unfurnished. The city has granted approval for a garage with an additional dwelling unit (ADU) built above it allowing for the construction of a living space above the garage, providing additional housing or rental opportunities. With its prime location in Eastport, a neighborhood known for its vibrant community and proximity to downtown Annapolis, 919 Wells Ave offers an unparalleled lifestyle. Don't miss your chance to make this exceptional property your new home.

    Zillow last checked:

    Listing updated:

    Listed by:

    Scott Wallace 410-991-5627,

    Coldwell Banker Realty

    Bought with:

    Catherine Cusack, 322358

    Coldwell Banker Realty

    Source: Bright MLS,MLS#: MDAA2085782MLS Logo

    Facts & features

    Interior

    Bedrooms & bathrooms
    • Bedrooms: 4
    • Bathrooms: 4
    • Full bathrooms: 3
    • 1/2 bathrooms: 1
    • Main level bathrooms: 1
    Rooms
    • Room types: Living Room, Dining Room, Kitchen, Sun/Florida Room
    Basement
    • Area: 748
    Heating
    • Heat Pump, Natural Gas
    Cooling
    • Central Air, Natural Gas
    Appliances
    • Included: Microwave, Cooktop, Double Oven, Washer, Dryer, Dishwasher, Refrigerator, Instant Hot Water
    • Laundry: Upper Level
    Features
    • Kitchen Island, Bathroom - Tub Shower, Walk-In Closet(s), Dry Wall
    • Flooring: Carpet
    • Windows: Double Pane Windows
    • Basement: Finished
    • Has fireplace: No
    Interior area
    • Total structure area: 2,834
    • Total interior livable area: 2,684 sqft
    • Finished area above ground: 2,086
    • Finished area below ground: 598

    Property

    Parking
    • Total spaces: 5
    • Parking features: Garage Faces Front, Asphalt, Detached, Driveway
    • Garage spaces: 2
    • Uncovered spaces: 3
    Accessibility
    • Accessibility features: None
    Features
    • Levels: Three
    • Stories: 3
    • Patio & porch: Porch, Roof Deck
    • Exterior features: Lighting, Balcony
    • Pool features: None
    • Fencing: Wood
    Lot
    • Size: 6,976 Square Feet
    Details
    • Additional structures: Above Grade, Below Grade
    • Parcel number: 020600090096664
    • Zoning: RESIDENTIAL
    • Special conditions: Standard
    • Other equipment: None

    Construction

    Type & style
    • Home type: SingleFamily
    • Architectural style: Contemporary
    • Property subtype: Single Family Residence
    Materials
    • Vinyl Siding
    • Foundation: Other
    • Roof: Asphalt,Shingle
    Condition
    • Excellent,Very Good
    • New construction: No
    • Year built: 1996

    Utilities & green energy

    • Sewer: Public Sewer
    • Water: Public
    • Utilities for property: Cable Connected, Electricity Available

    Community & HOA

    Community
    • Subdivision: Eastport
    HOA
    • Has HOA: No
    • Amenities included: None
    • Services included: None
    Location
    • Region: Annapolis
    • Municipality: Annapolis

    Financial & listing details

    • Price per square foot: $412/sqft
    • Tax assessed value: $802,967
    • Annual tax amount: $10,739
    • Date on market: 9/6/2024
    • Listing agreement: Exclusive Agency
    • Listing terms: Cash,Conventional
    • Ownership: Fee Simple

    Price history

    DateEventPrice
    11/14/2024Sold$1,105,000+0.5%$412/sqft
    Source: Bright MLS #MDAA2085782 Report a problem
    9/8/2024Pending sale$1,100,000$410/sqft
    Source: Bright MLS #MDAA2085782 Report a problem
    9/6/2024Listed for sale$1,100,000+99.1%$410/sqft
    Source: Bright MLS #MDAA2085782 Report a problem
    7/21/2015Sold$552,500-5.6%$206/sqft
    Source: Public Record Report a problem
    5/23/2015Pending sale$585,000$218/sqft
    Source: RE/MAX Leading Edge #AA8562437 Report a problem
    4/14/2015Price change$585,000-2.5%$218/sqft
    Source: RE/MAX Leading Edge #AA8562437 Report a problem
    2/27/2015Listed for sale$600,000+219.1%$224/sqft
    Source: RE/MAX Leading Edge #AA8562437 Report a problem
    11/22/1996Sold$188,000$70/sqft
    Source: Public Record Report a problem

    Public tax history

    YearProperty taxesTax assessment
    2025$12,296 +6.6%$858,033 +6.9%
    2024$11,539 +7.4%$802,967 +7.4%
    2023$10,740 +4.1%$747,900 +2.1%
    2022$10,317 +2.2%$732,200 +2.2%
    2021$10,095 +2.2%$716,500 +2.2%
    2020$9,881 +5.7%$700,800
    2019$9,349 +7.6%$700,800 +12.2%
    2018$8,685 +13.5%$624,400 +6.5%
    2017$7,650 $586,200 +6.8%
    2016-- $548,933 +7.3%
    2015-- $511,667 +7.9%
    2014-- $474,400
    2013-- $474,400
    2012-- $474,400 -15.8%
    2011-- $563,590
    2010-- $563,590
    2009-- $563,590 -6.5%
    2008-- $602,630 +28.3%
    2007-- $469,596 +39.5%
    2006-- $336,563 +65.4%
    2005-- $203,530 +2.5%
    2004-- $198,636 +2.5%
    2003-- $193,743 +2.6%
    2002-- $188,850 +2.6%
    2001-- $184,096
    Find assessor info on the county website

    Neighborhood: 21403

    Nearby schools

    GreatSchools rating
    Schools provided by the listing agent
    • District: Anne Arundel County Public Schools

    Source: Bright MLS. This data may not be complete. We recommend contacting the local school district to confirm school assignments for this home.

    Get a cash offer in 3 minutes
    Find out how much your home could sell for in as little as 3 minutes with a no-obligation cash offer.
    Estimated market value
    $1,199,400
    Get a cash offer in 3 minutes
    Find out how much your home could sell for in as little as 3 minutes with a no-obligation cash offer.
    Estimated market value
    $1,199,400