Skip main navigation
Sold for $1,700,000
  • $1,700,000

    919 Westminster St NW, Washington, DC 20001

    4beds
    3,602sqft
    Townhouse
    Built in 1895
    1,547 Square Feet Lot
    $1,686,600 Zestimate®
    $472/sqft
    $6,807 Estimated rent

    Home value

    $1,686,600

    $1.59M - $1.80M

    $6,807/mo

    Zestimate® history
    Loading
    Loading...

    Owner options

    List your home for rent

    $6,807/mo

    Rent Zestimate®

    Find your next renter with Zillow Rental Manager. Plus, with online applications, you can quickly screen prospective tenants – for free.

    Learn more

    $6,807/mo

    Rent Zestimate®

    Refinance and save

    $8,108/mo

    Est. payment

    Refinancing to a lower rate could help reduce your monthly payments and save thousands over the life of the loan.

    See today's rates

    $8,108/mo

    Est. payment

    Explore your selling options

    Work with a Zillow partner agent

    Leverage their expertise and Zillow's premium Showcase listings to get your home seen by more buyers.

    Get started

    List with your own agent

    Get your home in front of millions of buyers by listing it on Zillow.

    Learn how to do it

    Sell it yourself

    Take full control of how buyers see your home on Zillow by listing For Sale by Owner (FSBO).

    List your home

    What's special

    Fenced and well-maintained playgroundAdditional bedroomSlate rear yardHistoric moldings and doorsLarge dining roomOriginal architectural detailsGorgeous built-ins
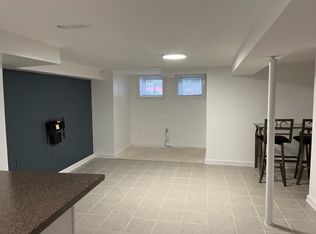
    This gorgeous four-bedroom two-and-one-half-bath row house was lovingly restored and updated by the current owners. With spectacular original architectural details throughout this grand home awaits. The double living rooms and large dining room include original window shutters, tiled fireplaces, gorgeous built-ins, and are exceptional entertaining spaces. The renovated gourmet kitchen is designed to suit the original house while providing modern functionality. The second floor is comprised of three large bedrooms and one bath, again with historic moldings and doors, including one door with a magnificent stained-glass panel. The top floor features a large primary suite including a bright bedroom, beautiful primary bath, walk-in closet, plus an office/dressing room with two additional closets. Topping it all off is a large roof deck with a built-in bench and planter. As a bonus, the basement has been semi-finished and includes an additional bedroom, bath, and kitchen (not counted in the room totals) which functions perfectly as in in-law or au-pair suite. Lastly, the slate rear yard can function as parking for one car. There is a fenced and well-maintained playground just down the block. While located on quiet one-block-long Westminster Street, Whole Foods, restaurants, nightlife, and shopping are all practically at your doorstep! The Green/Yellow metro lines are just 3 blocks away, making the entire city within easy reach. An extraordinary house in an incomparable location like this doesn’t come along every day! Open Sunday (2/23) 1-3.

    Zillow last checked:

    Listing updated:

    Listed by:

    Ed Wood 202-232-4167,

    City Houses, LLC

    Bought with:

    Teresa Mueller

    Compass

    Source: Bright MLS,MLS#: DCDC2185706MLS Logo

    Facts & features

    Interior

    Bedrooms & bathrooms
    • Bedrooms: 4
    • Bathrooms: 3
    • Full bathrooms: 2
    • 1/2 bathrooms: 1
    • Main level bathrooms: 1
    Basement
    • Area: 936
    Heating
    • Radiator, Natural Gas
    Cooling
    • Central Air, Electric
    Appliances
    • Included: Dishwasher, Disposal, Dryer, Ice Maker, Refrigerator, Washer, Cooktop, Gas Water Heater
    Features
    • 2nd Kitchen, Floor Plan - Traditional, Kitchen - Gourmet, Kitchen Island, Walk-In Closet(s)
    • Flooring: Wood, Tile/Brick
    • Basement: Front Entrance,Exterior Entry,Rear Entrance,Space For Rooms
    • Number of fireplaces: 2
    Interior area
    • Total structure area: 3,702
    • Total interior livable area: 3,602 sqft
    • Finished area above ground: 2,766
    • Finished area below ground: 836

    Property

    Parking
    • Total spaces: 1
    • Parking features: Secured, Paved, Off Street, Alley Access
    Accessibility
    • Accessibility features: None
    Features
    • Levels: Four
    • Stories: 4
    • Pool features: None
    • Has view: Yes
    • View description: City
    Lot
    • Size: 1,547 sqft
    • Features: Urban Land-Sassafras-Chillum
    Details
    • Additional structures: Above Grade, Below Grade
    • Parcel number: 0362//0199
    • Zoning: RESIDENTIAL
    • Special conditions: Standard

    Construction

    Type & style
    • Home type: Townhouse
    • Architectural style: Victorian
    • Property subtype: Townhouse
    Materials
    • Brick
    • Foundation: Other
    Condition
    • New construction: No
    • Year built: 1895

    Utilities & green energy

    • Sewer: Public Sewer
    • Water: Public

    Community & neighborhood

    Location
    • Region: Washington
    • Subdivision: Logan

    Other

    Other facts
    • Listing agreement: Exclusive Right To Sell
    • Ownership: Fee Simple

    Price history

    DateEventPrice
    6/13/2025Sold$1,700,000-5.3%$472/sqft
    Source: Bright MLS #DCDC2185706 Report a problem
    5/27/2025Pending sale$1,795,000$498/sqft
    Source: Bright MLS #DCDC2185706 Report a problem
    4/17/2025Contingent$1,795,000$498/sqft
    Source: Bright MLS #DCDC2185706 Report a problem
    2/19/2025Listed for sale$1,795,000-7.9%$498/sqft
    Source: Bright MLS #DCDC2185706 Report a problem
    12/6/2024Listing removed$1,950,000$541/sqft
    Source: Bright MLS #DCDC2168238 Report a problem
    11/13/2024Listed for sale$1,950,000+222.3%$541/sqft
    Source: Bright MLS #DCDC2168238 Report a problem
    7/11/2003Sold$605,000+184%$168/sqft
    Source: Public Record Report a problem
    12/21/1994Sold$213,000$59/sqft
    Source: Public Record Report a problem

    Public tax history

    YearProperty taxesTax assessment
    2025$11,161 -0.1%$1,402,950 +0.1%
    2024$11,172 -5.2%$1,401,430 +1.1%
    2023$11,781 +3.4%$1,385,960 +3.4%
    2022$11,394 +4.4%$1,340,480 +4.4%
    2021$10,913 +4.2%$1,283,840 +4.2%
    2020$10,470 +0.4%$1,231,720 +0.4%
    2018$10,428 +10.3%$1,226,860 +10.3%
    2017$9,451 +5.7%$1,111,870 +5.7%
    2016$8,941 +12.1%$1,051,870 +12.1%
    2015$7,974 +6.2%$938,070 +6.2%
    2014$7,505 +3.4%$882,960 +3.4%
    2013$7,257 +1.7%$853,800 +1.7%
    2012$7,137 $839,700
    2011$7,137 +44.6%$839,700 -0.8%
    2010$4,936 +10%$846,730 -10.5%
    2009$4,487 +15.2%$946,000 +0.3%
    2007$3,897 +5.2%$943,570 +32.7%
    2006$3,704 0%$711,200 +20.8%
    2005$3,705 +0.9%$588,780 +53.9%
    2004$3,673 +95.9%$382,620 +13.9%
    2003$1,875 +25%$336,010 +80.4%
    2002$1,500 +1.7%$186,256 +1.4%
    2001$1,475 $183,618

    Find assessor info on the county website

    Neighborhood: Shaw

    Nearby schools

    GreatSchools rating
    Schools provided by the listing agent
    • District: District Of Columbia Public Schools

    Source: Bright MLS. This data may not be complete. We recommend contacting the local school district to confirm school assignments for this home.

    Get a cash offer in 3 minutes
    Find out how much your home could sell for in as little as 3 minutes with a no-obligation cash offer.
    Estimated market value
    $1,686,600
    Get a cash offer in 3 minutes
    Find out how much your home could sell for in as little as 3 minutes with a no-obligation cash offer.
    Estimated market value
    $1,686,600