Effortless style, prime location AND modern comfort - The 3 bedroom townhome you've been waiting for!! Experience refined living in this gorgeous two-story townhome, perfectly situated in the center of Lake Mary —where high-end shopping, top-rated dining and vibrant entertainment are just moments from your front door. With Downtown Orlando, World-Class Golf and Florida’s famous theme parks all within easy reach, this address offers the best of both urban convenience and suburban tranquility. Did I mention it's only an hour from pristine beaches and the HOA takes care of lawn maintenance? Built in 2021, this home feels like new construction, offering peace of mind with modern systems, energy-efficient design and a gated community setting that enhances both security and style. Inside, the open-concept layout is anchored by laminate flooring throughout the first floor, complemented by BRAND NEW plush carpeting upstairs. Fresh NEW interior paint and NEW blinds bring a polished, move-in-ready appeal. The kitchen is a showpiece—featuring stainless steel appliances, a built-in oven and microwave, a high-end range hood, pantry and a spacious island perfect for morning coffee or effortless entertaining. The living and dining areas flow seamlessly together and a convenient half bath on the main floor adds functionality. Upstairs, both bedrooms are generously sized, each offering comfort and privacy and a spacious closet. The primary suite boasts a luxurious bathroom with quartz countertops, dual vanities, a private water closet and an elegant stand-alone shower that feels like a spa retreat. The attached two-car garage, complete with epoxy-coated flooring, is a rare luxury—offering both utility and style not often found in comparable communities. With its prime location, nearly new construction, and modern finishes throughout, this Lake Mary residence captures the essence of effortless living. Whether you’re seeking a full-time home or a low-maintenance lock-and-leave lifestyle, this property delivers urban convenience with a polished, contemporary edge. Schedule your EXCLUSIVE showing today!
Sold for $410,000
$410,000
919 WILD DATE LANE, LAKE MARY, FL 32746
3beds
1,613sqft
Townhouse
Built in 2021
1,365 Square Feet Lot
$407,400 Zestimate®
$254/sqft
$2,675 Estimated rent
Home value
$407,400
$371,000 - $448,000
$2,675/mo
Zestimate® history
Owner options
List your home for rent
$2,675/mo
Rent Zestimate®
Find your next renter with Zillow Rental Manager. Plus, with online applications, you can quickly screen prospective tenants – for free.
$2,675/mo
Rent Zestimate®
Refinance and save
$3,169/mo
Est. payment
Refinancing to a lower rate could help reduce your monthly payments and save thousands over the life of the loan.
$3,169/mo
Est. payment
Explore your selling options
Work with a Zillow partner agent
Leverage their expertise and Zillow's premium Showcase listings to get your home seen by more buyers.
Get startedList with your own agent
Get your home in front of millions of buyers by listing it on Zillow.
Learn how to do itSell it yourself
Take full control of how buyers see your home on Zillow by listing For Sale by Owner (FSBO).
List your homeWhat's special
Modern finishesNew blindsSpacious islandQuartz countertopsAttached two-car garagePlush carpetingEpoxy-coated flooring
Zillow last checked:
Listing updated:
Listed by:
Miranda Earnest 321-624-0287,
COLDWELL BANKER REALTY 407-333-8088
Bought with:
Gabriella Philippone, 3395546
INDEPENDENCE REALTY GROUP LLC
Source: Stellar MLS,MLS#: O6358769 Originating MLS: Orlando Regional
Originating MLS: Orlando Regional
Facts & features
Interior
Bedrooms & bathrooms
- Bedrooms: 3
- Bathrooms: 3
- Full bathrooms: 2
- 1/2 bathrooms: 1
Primary bedroom
- Features: Walk-In Closet(s)
- Level: Second
Bedroom 2
- Features: Ceiling Fan(s), Built-in Closet
- Level: Second
Primary bathroom
- Features: Dual Sinks, Shower No Tub, Stone Counters, Water Closet/Priv Toilet
- Level: Second
Bathroom 2
- Features: Single Vanity, Stone Counters, Tub With Shower
- Level: Second
Kitchen
- Features: Breakfast Bar, Kitchen Island, Other, Pantry, Stone Counters
- Level: First
Living room
- Features: Ceiling Fan(s)
- Level: First
Heating
- Central, Electric
Cooling
- Central Air
Appliances
- Included: Oven, Cooktop, Dishwasher, Disposal, Dryer, Microwave, Range Hood, Refrigerator, Washer
- Laundry: Inside, Laundry Closet, Upper Level
Features
- Built-in Features, Ceiling Fan(s), Eating Space In Kitchen, High Ceilings, Kitchen/Family Room Combo, Living Room/Dining Room Combo, Open Floorplan, PrimaryBedroom Upstairs, Solid Surface Counters, Stone Counters, Walk-In Closet(s)
- Flooring: Carpet, Laminate
- Has fireplace: No
Interior area
- Total structure area: 1,613
- Total interior livable area: 1,613 sqft
Property
Parking
- Total spaces: 2
- Parking features: Garage Faces Rear
- Attached garage spaces: 2
- Details: Garage Dimensions: 21x20
Features
- Levels: Two
- Stories: 2
- Patio & porch: None
- Exterior features: Lighting, Rain Gutters, Sidewalk
- Fencing: Other
Lot
- Size: 1,365 Square Feet
- Dimensions: 21 x 65
- Features: City Lot, In County, Landscaped, Sidewalk
- Residential vegetation: Trees/Landscaped
Details
- Parcel number: 17203051400000230
- Zoning: RES
- Special conditions: None
Construction
Type & style
- Home type: Townhouse
- Property subtype: Townhouse
- Attached to another structure: Yes
Materials
- Block, Concrete, Stucco
- Foundation: Slab
- Roof: Shingle
Condition
- Completed
- New construction: No
- Year built: 2021
Utilities & green energy
- Sewer: Public Sewer
- Water: Public
- Utilities for property: Cable Available, Electricity Connected, Sewer Connected, Water Connected
Community & HOA
Community
- Features: Community Mailbox, Deed Restrictions, Dog Park, Gated Community - No Guard, Pool, Sidewalks
- Security: Gated Community
- Pet fee: $0 monthly
- Subdivision: GRIFFIN PARK PH 2
HOA
- Has HOA: Yes
- Services included: Community Pool, Maintenance Structure, Maintenance Grounds
- HOA fee: $444 monthly
- HOA name: Specialty Management Company - Jessi Quinn
- HOA phone: 407-647-2622
Location
- Region: Lake Mary
Financial & listing details
- Price per square foot: $254/sqft
- Tax assessed value: $366,347
- Annual tax amount: $5,272
- Date on market: 11/7/2025
- Cumulative days on market: 13 days
- Listing terms: Cash,Conventional,FHA,VA Loan
- Ownership: Fee Simple
- Total actual rent: 0
- Electric utility on property: Yes
- Road surface type: Paved
Price history
| Date | Event | Price |
|---|---|---|
| 12/31/2025 | Sold | $410,000-3.5%$254/sqft |
Source:  Stellar MLS #O6358769 Report a problem Stellar MLS #O6358769 Report a problem | ||
| 11/24/2025 | Pending sale | $425,000$263/sqft |
Source: Stellar MLS #O6358769 Report a problem | ||
| 11/7/2025 | Listed for sale | $425,000+13%$263/sqft |
Source: Stellar MLS #O6358769 Report a problem | ||
| 8/4/2021 | Sold | $376,000$233/sqft |
Source: Public Record Report a problem | ||
Public tax history
| Year | Property taxes | Tax assessment |
|---|---|---|
| 2025 | $5,273 +2.7% | $366,347 -0.7% |
| 2024 | $5,136 +5.8% | $368,923 +6.5% |
| 2023 | $4,855 +6.6% | $346,275 +7.3% |
| 2022 | $4,555 +383.1% | $322,579 +396.3% |
| 2021 | $943 -0.8% | $65,000 |
| 2020 | $951 -14.6% | $65,000 -13.3% |
| 2019 | $1,113 | $75,000 |
Find assessor info on the county website
Neighborhood: 32746
Nearby homes
- $370,4002 bd3 ba1.6k sqft921 Wild Date Ln, Lake Mary, FL 32746Off Market
- $393,9002 bd3 ba1.6k sqft917 Wild Date Ln, Lake Mary, FL 32746Off Market
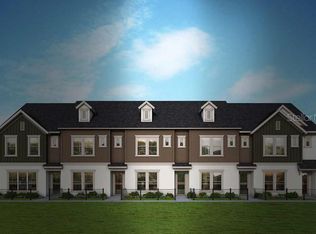
- $407,4003 bd3 ba1.6k sqft923 Wild Date Ln, Lake Mary, FL 32746Off Market

- $454,5003 bd3 ba1.9k sqft915 Wild Date Ln, Lake Mary, FL 32746Off Market
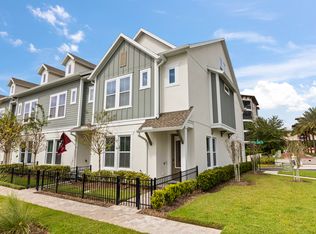
- $378,8002 bd3 ba1.6k sqft935 Wild Date Ln #18, Lake Mary, FL 32746Off Market
- $420,5003 bd3 ba1.6k sqft931 Wild Date Ln, Lake Mary, FL 32746Off Market
- $397,0002 bd3 ba1.6k sqft920 Wild Date Ln, Lake Mary, FL 32746Sold
- $400,0002 bd3 ba1.5k sqft922 Wild Date Ln, Lake Mary, FL 32746Sold
Nearby schools
GreatSchools rating
- 7/10Lake Mary Elementary SchoolGrades: PK-5Distance: 0.8 mi
- 7/10Greenwood Lakes Middle SchoolGrades: 6-8Distance: 1.2 mi
- 5/10Lake Mary High SchoolGrades: 9-12Distance: 1.1 mi
Schools provided by the listing agent
- Elementary: Lake Mary Elementary
- Middle: Greenwood Lakes Middle
- High: Lake Mary High
Source: Stellar MLS. This data may not be complete. We recommend contacting the local school district to confirm school assignments for this home.
Get a cash offer in 3 minutes
Find out how much your home could sell for in as little as 3 minutes with a no-obligation cash offer.
Estimated market value
$407,400
Get a cash offer in 3 minutes
Find out how much your home could sell for in as little as 3 minutes with a no-obligation cash offer.
Estimated market value
$407,400
- Florida
- Seminole County
- Lake Mary
- 32746
- 919 WILD DATE LANE
Nearby cities
Nearby neighborhoods
Nearby zip codes
Other Lake Mary Topics
