Location, location, location! The outdoor enthusiast will love this one near Lake Wissota and the Old Abe & Area 178 trails! Two city lots provide great space for play at home! Green thumb? Enjoy the many trees and perennials on the property, plus two raised garden beds & a 900 sq. ft. garden with established raspberries, blueberries, & rhubarb. Inside, you'll find solitude in the beautiful 4 bed, 3 1/2 bath home. Vaulted ceilings, stained glass windows & built-in cabinets are just a few of the features that make this home special. Main floor consists of gorgeous kitchen, dining room, 1/2 bath, living room with pellet stove, & master suite with jetted tub, walk-in shower & closet. Upper level has two bedrooms, bath, office & laundry. Bonus entertaining space in lower level with kitchenette & large family room, plus additional bed & bath. 2 1/2 car detached, insulated, & finished garage. One block from Hwy 178 with easy access to Hwy 29 & 53. You won't find another listing like this.
Closed
Street View
$399,900
919 Wissota Green Boulevard, Chippewa Falls, WI 54729
4beds
3,092sqft
Single Family Residence
Built in 2006
0.33 Acres Lot
$453,300 Zestimate®
$129/sqft
$2,565 Estimated rent
Home value
$453,300
$431,000 - $476,000
$2,565/mo
Zestimate® history
Owner options
List your home for rent
$2,565/mo
Rent Zestimate®
Find your next renter with Zillow Rental Manager. Plus, with online applications, you can quickly screen prospective tenants – for free.
$2,565/mo
Rent Zestimate®
Refinance and save
$2,555/mo
Est. payment
Refinancing to a lower rate could help reduce your monthly payments and save thousands over the life of the loan.
$2,555/mo
Est. payment
Explore your selling options
Work with a Zillow partner agent
Leverage their expertise and Zillow's premium Showcase listings to get your home seen by more buyers.
Get startedList with your own agent
Get your home in front of millions of buyers by listing it on Zillow.
Learn how to do itSell it yourself
Take full control of how buyers see your home on Zillow by listing For Sale by Owner (FSBO).
List your homeWhat's special
Pellet stoveOld abeGreat spaceFinished garageMaster suiteGorgeous kitchenStained glass windows
Zillow last checked:
Listing updated:
Listed by:
Missy Seibel 715-933-1769,
RE/MAX Affiliates Bloomer
Bought with:
John Gyorfi
Source: WIREX MLS,MLS#: 1572287 Originating MLS: REALTORS Association of Northwestern WI
Originating MLS: REALTORS Association of Northwestern WIFacts & features
Interior
Bedrooms & bathrooms
- Bedrooms: 4
- Bathrooms: 4
- Full bathrooms: 3
- 1/2 bathrooms: 1
- Main level bedrooms: 1
Primary bedroom
- Level: Main
- Area: 180
- Dimensions: 12 x 15
Bedroom 2
- Level: Upper
- Area: 144
- Dimensions: 12 x 12
Bedroom 3
- Level: Upper
- Area: 143
- Dimensions: 11 x 13
Bedroom 4
- Level: Lower
- Area: 132
- Dimensions: 12 x 11
Dining room
- Level: Main
- Area: 110
- Dimensions: 10 x 11
Family room
- Level: Lower
- Area: 352
- Dimensions: 16 x 22
Kitchen
- Level: Main
- Area: 144
- Dimensions: 16 x 9
Living room
- Level: Main
- Area: 238
- Dimensions: 14 x 17
Heating
- Natural Gas, Forced Air
Cooling
- Central Air
Appliances
- Included: Dishwasher, Dryer, Disposal, Microwave, Range/Oven, Range Hood, Refrigerator, Washer
Features
- Ceiling Fan(s)
- Windows: Some window coverings
- Basement: Full,Partially Finished,Concrete
Interior area
- Total structure area: 3,092
- Total interior livable area: 3,092 sqft
- Finished area above ground: 2,122
- Finished area below ground: 970
Property
Parking
- Total spaces: 3
- Parking features: 3 Car, Detached, Garage Door Opener
- Garage spaces: 3
Features
- Levels: One and One Half
- Stories: 1
- Patio & porch: Patio
Lot
- Size: 0.33 Acres
Details
- Parcel number: 22908331467110044
- Zoning: Residential
Construction
Type & style
- Home type: SingleFamily
- Property subtype: Single Family Residence
Materials
- Vinyl Siding
Condition
- 11-20 Years
- New construction: No
- Year built: 2006
Utilities & green energy
- Electric: Circuit Breakers
- Sewer: Public Sewer
- Water: Public
Community & HOA
Location
- Region: Chippewa Falls
- Municipality: Chippewa Falls
Financial & listing details
- Price per square foot: $129/sqft
- Tax assessed value: $411,000
- Annual tax amount: $4,867
- Date on market: 4/20/2023
- Inclusions: Included:ceiling Fans, Included:dishwasher, Included:dryer, Included:garage Opener, Included:garbage Disposal, Included:microwave, Included:oven/Range, Included:range Hood, Included:refrigerator, Included:washer, Included:window Coverings
- Exclusions: Excluded:freezer, Excluded:sellers Personal
Price history
| Date | Event | Price |
|---|---|---|
| 8/7/2023 | Sold | $399,900-4.8%$129/sqft |
Source:  WIREX MLS #1572287 Report a problem WIREX MLS #1572287 Report a problem | ||
| 6/5/2023 | Contingent | $419,900$136/sqft |
Source: WIREX MLS #1572287 Report a problem | ||
| 5/10/2023 | Price change | $419,900-3.5%$136/sqft |
Source: WIREX MLS #1572287 Report a problem | ||
| 4/20/2023 | Listed for sale | $435,000+40.3%$141/sqft |
Source: WIREX MLS #1572287 Report a problem | ||
| 7/10/2020 | Sold | $310,000-6%$100/sqft |
Source: Agent Provided Report a problem | ||
| 4/3/2020 | Price change | $329,900-2.9%$107/sqft |
Source: Coldwell Banker Brenizer, Realtors #1539966 Report a problem | ||
| 3/20/2020 | Price change | $339,900-2.9%$110/sqft |
Source: Coldwell Banker Brenizer, Realtors #1539966 Report a problem | ||
| 3/10/2020 | Listed for sale | $349,900+146.4%$113/sqft |
Source: CB Brenizer/Chippewa #1539966 Report a problem | ||
| 11/25/2008 | Sold | $142,000-36.4%$46/sqft |
Source: Public Record Report a problem | ||
| 6/19/2008 | Sold | $223,100$72/sqft |
Source: Public Record Report a problem | ||
Public tax history
| Year | Property taxes | Tax assessment |
|---|---|---|
| 2025 | $5,387 +9.7% | $408,200 +65.8% |
| 2024 | $4,912 +9.1% | $246,200 |
| 2023 | $4,504 +2% | $246,200 |
| 2022 | $4,415 +6.8% | $246,200 |
| 2021 | $4,134 -7.8% | $246,200 |
| 2020 | $4,484 -6.9% | $246,200 +18.3% |
| 2019 | $4,818 +2.5% | $208,200 |
| 2018 | $4,703 +9.4% | $208,200 |
| 2017 | $4,299 -0.8% | $208,200 |
| 2016 | $4,333 -0.2% | $208,200 |
| 2015 | $4,341 +1.9% | $208,200 |
| 2014 | $4,259 -4.4% | $208,200 |
| 2013 | $4,453 -1% | $208,200 |
| 2012 | $4,496 -0.1% | $208,200 |
| 2011 | $4,502 +3.5% | $208,200 |
| 2010 | $4,350 -8.8% | $208,200 -8.8% |
| 2009 | $4,770 +3% | $228,200 |
| 2008 | $4,631 +1.1% | $228,200 |
| 2007 | $4,582 +464.9% | $228,200 +470.5% |
| 2006 | $811 | $40,000 |
Find assessor info on the county website
Neighborhood: 54729
Nearby homes
- $346,1003 bd2 ba1.5k sqft913 Wissota Green Blvd, Chippewa Falls, WI 54729Off Market
- $331,0003 bd2 ba1.6k sqft950 Wissota Green Blvd, Chippewa Falls, WI 54729Off Market
- $322,0003 bd2 ba1.6k sqft944 Wissota Green Blvd, Chippewa Falls, WI 54729Sold
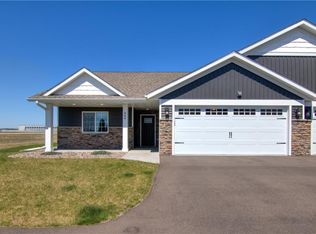
- $334,6003 bd2 ba1.6k sqft952 Wissota Green Blvd, Chippewa Falls, WI 54729Off Market
- $123,9000.72 AcresWissota Green Blvd UNIT 3, Chippewa Falls, WI 54729Lot/Land
- $466,9004 bd4 ba2.7k sqft920 Mooring Line Dr, Chippewa Falls, WI 54729Off Market
- $22,600-- bd-- ba-- sqft920 Mooring Line Dr, Chippewa Falls, WI 54729Off Market
- $325,300-- bd-- ba-- sqft916 Mooring Line Dr, Chippewa Falls, WI 54729Off Market
Nearby schools
GreatSchools rating
- 4/10Parkview Elementary SchoolGrades: K-5Distance: 2.3 mi
- 5/10Chippewa Falls Middle SchoolGrades: 6-8Distance: 3.7 mi
- 6/10Chippewa Falls High SchoolGrades: 9-12Distance: 3.2 mi
Schools provided by the listing agent
- District: Chippewa Falls
Source: WIREX MLS. This data may not be complete. We recommend contacting the local school district to confirm school assignments for this home.


Get pre-qualified for a loan
At Zillow Home Loans, we can pre-qualify you in as little as 5 minutes with no impact to your credit score.An equal housing lender. NMLS #10287.
Sell for more on Zillow
Get a Zillow Showcase℠ listing at no additional cost and you could sell for .
$453,300
2% more
+$9,066
With Zillow Showcase(estimated)
$462,366
- Wisconsin
- Chippewa County
- Chippewa Falls
- 54729
- 919 Wissota Green Boulevard
Nearby cities
Nearby neighborhoods
Nearby zip codes
Other Chippewa Falls Topics
