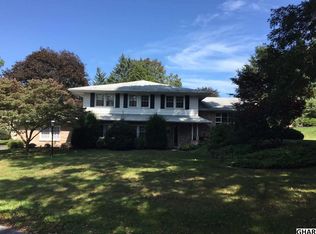
919 Woodland Dr. Great opportunity to live in the one of the best neighborhoods on the West Shore, Susquehanna Hills. This picturesque corner lot is truly an oasis with beautiful back yard views from the spacious walk-out deck featuring a motorized retractable awning. The exterior of the property has updated landscaping, windows, doors, and wired for landscaping lights and a sprinkler system. New premium aluminum gutters were added with protective gutter guard. As you entered the home, off to your left is a large office/bonus room. Directly across is the dining room with chandelier that leads to the customized kitchen with premium cabinetry, granite countertops, and stainless steel appliances. Also included is a generous pantry, peninsula, and extra seating at the kitchen bar that overlooks the living room that features built-in bookshelves and gas log fireplace. An automatic sliding patio door leads to the spacious composite deck. Also off the kitchen includes a half bathroom with custom hand carved mahogany door and efficient utility sink and laundry room. Also in the hall way is access to the spacious garage with attic storage. Upstairs features the large primary bedroom with marble bathroom and custom walk-in California Closet. An addition bathroom and two more bedrooms complete the layout. The finished basement completes the house with LVP flooring, a wood burning fireplace, utility room with HVAC system, and a walk-out patio to enjoy the secluded backyard.
Sold for $597,500
$597,500
919 Woodland Dr, Lemoyne, PA 17043
4beds
2,644sqft
Single Family Residence
Built in 1977
0.47 Acres Lot
$582,700 Zestimate®
$226/sqft
$2,719 Estimated rent
Home value
$582,700
$542,000 - $623,000
$2,719/mo
Zestimate® history
Owner options
List your home for rent
$2,719/mo
Rent Zestimate®
Find your next renter with Zillow Rental Manager. Plus, with online applications, you can quickly screen prospective tenants – for free.
$2,719/mo
Rent Zestimate®
Refinance and save
$3,791/mo
Est. payment
Refinancing to a lower rate could help reduce your monthly payments and save thousands over the life of the loan.
$3,791/mo
Est. payment
Explore your selling options
Work with a Zillow partner agent
Leverage their expertise and Zillow's premium Showcase listings to get your home seen by more buyers.
Get startedList with your own agent
Get your home in front of millions of buyers by listing it on Zillow.
Learn how to do itSell it yourself
Take full control of how buyers see your home on Zillow by listing For Sale by Owner (FSBO).
List your homeWhat's special
Wood burning fireplaceGas log fireplaceSecluded backyardFinished basementSpacious walk-out deckPremium cabinetryMotorized retractable awning
Zillow last checked:
Listing updated:
Listed by:
MICHAEL COONS 717-443-2642,
Heritage Real Estate Group, LLC
Bought with:
JULIE GILBERTSON, RS226896L
RE/MAX 1st Advantage
Source: Bright MLS,MLS#: PACB2041594
Facts & features
Interior
Bedrooms & bathrooms
- Bedrooms: 4
- Bathrooms: 3
- Full bathrooms: 2
- 1/2 bathrooms: 1
- Main level bathrooms: 1
Rooms
- Room types: Living Room, Dining Room, Primary Bedroom, Bedroom 2, Bedroom 3, Bedroom 4, Kitchen, Family Room, Storage Room
Primary bedroom
- Features: Attached Bathroom, Chair Rail, Flooring - Carpet, Window Treatments
- Level: Upper
- Area: 204 Square Feet
- Dimensions: 12 X 17
Bedroom 2
- Features: Flooring - Carpet
- Level: Upper
- Area: 132 Square Feet
- Dimensions: 11 X 12
Bedroom 3
- Features: Flooring - Carpet
- Level: Upper
- Area: 132 Square Feet
- Dimensions: 11 X 12
Bedroom 4
- Features: Flooring - Carpet
- Level: Upper
- Area: 144 Square Feet
- Dimensions: 12 X 12
Dining room
- Features: Flooring - HardWood
- Level: Main
- Area: 156 Square Feet
- Dimensions: 12 X 13
Family room
- Features: Built-in Features, Fireplace - Gas, Flooring - Carpet, Window Treatments
- Level: Main
- Area: 252 Square Feet
- Dimensions: 12 X 21
Family room
- Features: Fireplace - Wood Burning
- Level: Lower
- Area: 336 Square Feet
- Dimensions: 12 X 28
Kitchen
- Features: Flooring - Ceramic Tile, Breakfast Bar, Granite Counters, Eat-in Kitchen, Kitchen - Electric Cooking
- Level: Main
- Area: 208 Square Feet
- Dimensions: 13 X 16
Living room
- Features: Flooring - Carpet, Chair Rail
- Level: Main
- Area: 169 Square Feet
- Dimensions: 13 X 13
Storage room
- Features: Flooring - Concrete
- Level: Lower
Heating
- Forced Air, Natural Gas
Cooling
- Central Air, Electric
Appliances
- Included: Electric Water Heater
- Laundry: Main Level
Features
- Basement: Full,Heated,Partially Finished
- Number of fireplaces: 1
- Fireplace features: Gas/Propane, Brick, Glass Doors
Interior area
- Total structure area: 3,066
- Total interior livable area: 2,644 sqft
- Finished area above ground: 2,044
- Finished area below ground: 600
Property
Parking
- Total spaces: 2
- Parking features: Garage Faces Front, Garage Door Opener, Attached, Driveway
- Attached garage spaces: 2
- Has uncovered spaces: Yes
Accessibility
- Accessibility features: Accessible Entrance
Features
- Levels: Two
- Stories: 2
- Patio & porch: Deck, Patio
- Exterior features: Awning(s)
- Pool features: None
Lot
- Size: 0.47 Acres
- Features: Landscaped, Secluded
Details
- Additional structures: Above Grade, Below Grade
- Parcel number: 12201856021
- Zoning: RESIDENTIAL
- Special conditions: Standard
Construction
Type & style
- Home type: SingleFamily
- Architectural style: Traditional
- Property subtype: Single Family Residence
Materials
- Brick, Vinyl Siding
- Foundation: Block
Condition
- New construction: No
- Year built: 1977
Utilities & green energy
- Electric: 200+ Amp Service, Circuit Breakers
- Sewer: Public Sewer
- Water: Public
Community & HOA
Community
- Subdivision: Susquehanna Hills
HOA
- Has HOA: No
Location
- Region: Lemoyne
- Municipality: LEMOYNE BORO
Financial & listing details
- Price per square foot: $226/sqft
- Tax assessed value: $330,500
- Annual tax amount: $6,330
- Date on market: 5/1/2025
- Listing agreement: Exclusive Right To Sell
- Listing terms: Cash,Conventional,FHA,VA Loan
- Ownership: Fee Simple
Price history
| Date | Event | Price |
|---|---|---|
| 2/27/2026 | Sold | $597,500-0.4%$226/sqft |
Source:  Bright MLS #PACB2041594 Report a problem Bright MLS #PACB2041594 Report a problem | ||
| 1/5/2026 | Pending sale | $599,900$227/sqft |
Source: Bright MLS #PACB2041594 Report a problem | ||
| 5/1/2025 | Listed for sale | $599,900+0.2%$227/sqft |
Source: Bright MLS #PACB2041594 Report a problem | ||
| 12/17/2024 | Listing removed | $599,000$227/sqft |
Source: Bright MLS #PACB2036610 Report a problem | ||
| 11/8/2024 | Listed for sale | $599,000+32.8%$227/sqft |
Source: Bright MLS #PACB2036610 Report a problem | ||
| 7/11/2024 | Sold | $451,000+7.4%$171/sqft |
Source: Bright MLS #PACB2032190 Report a problem | ||
| 6/29/2024 | Pending sale | $420,000$159/sqft |
Source: Bright MLS #PACB2032190 Report a problem | ||
| 6/28/2024 | Listed for sale | $420,000$159/sqft |
Source: Bright MLS #PACB2032190 Report a problem | ||
Public tax history
| Year | Property taxes | Tax assessment |
|---|---|---|
| 2025 | $6,945 +9.7% | $330,500 |
| 2024 | $6,330 +2.7% | $330,500 |
| 2023 | $6,163 +2.2% | $330,500 |
| 2022 | $6,029 | $330,500 |
| 2021 | $6,029 +4.6% | $330,500 |
| 2020 | $5,764 +217.6% | $330,500 |
| 2019 | $1,815 -67.1% | $330,500 |
| 2018 | $5,517 | $330,500 |
| 2017 | -- | $330,500 |
| 2016 | -- | $330,500 |
| 2015 | -- | $330,500 |
| 2014 | -- | $330,500 |
| 2013 | -- | $330,500 |
| 2012 | -- | $330,500 |
| 2011 | -- | $330,500 +20.4% |
| 2010 | -- | $274,520 |
| 2009 | -- | $274,520 |
| 2008 | -- | $274,520 |
| 2007 | -- | $274,520 |
| 2006 | -- | $274,520 |
| 2005 | -- | $274,520 +14% |
| 2004 | -- | $240,910 |
| 2003 | $838 | $240,910 |
| 2000 | -- | $240,910 |
Find assessor info on the county website
Neighborhood: 17043
Nearby homes
- $535,2004 bd4 ba3.4k sqft917 Woodland Dr, Lemoyne, PA 17043Off Market
- $507,6004 bd3 ba2.2k sqft912 Woodland Dr, Lemoyne, PA 17043Off Market
- $581,2004 bd3 ba3.1k sqft916 Woodland Dr, Lemoyne, PA 17043Off Market
- $471,3005 bd3 ba2.5k sqft915 Woodland Dr, Lemoyne, PA 17043Off Market
- $2,929,8004 bd6 ba7.9k sqft900 Kiehl Dr, Lemoyne, PA 17043Off Market
- $600,1005 bd3 ba2.9k sqft855 Kiehl Dr, Lemoyne, PA 17043Off Market
- $420,0004 bd2 ba2.2k sqft850 Kiehl Dr, Lemoyne, PA 17043Sold
- $604,6004 bd3 ba2.6k sqft867 Hilltop Rd, Lemoyne, PA 17043Off Market
Nearby schools
GreatSchools rating
- 8/10Washington Heights El SchoolGrades: K-4Distance: 0.6 mi
- 7/10New Cumberland Middle SchoolGrades: 7-8Distance: 2.4 mi
- 6/10Cedar Cliff High SchoolGrades: 9-12Distance: 1.5 mi
Schools provided by the listing agent
- High: Cedar Cliff
- District: West Shore
Source: Bright MLS. This data may not be complete. We recommend contacting the local school district to confirm school assignments for this home.


Get pre-qualified for a loan
At Zillow Home Loans, we can pre-qualify you in as little as 5 minutes with no impact to your credit score.An equal housing lender. NMLS #10287.
Sell for more on Zillow
Get a Zillow Showcase℠ listing at no additional cost and you could sell for .
$582,700
2% more
+$11,654
With Zillow Showcase(estimated)
$594,354
- Pennsylvania
- Cumberland County
- Lemoyne
- 17043
- 919 Woodland Dr
Nearby cities
Nearby zip codes
Other Lemoyne Topics
