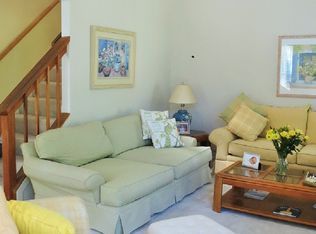
Welcome to 919 Yachtsman Way, a charming two-bedroom, two full bath duplex-style home tucked away on a cul-de-sac in the desirable Mariner's Point Community. The inviting interior features vaulted ceilings, abundant natural light and a wood-burning fireplace. The kitchen offers stainless-steel appliances and butcher-block countertops, while the finished upper-level loft provides flexible space for a home office, studio or guest area. Step outside to a spacious deck and fenced backyard - ideal for relaxing, gardening and outdoor entertaining. Community amenities include a private outdoor pool, clubhouse and wooded common areas. Conveniently location near Back Creek, Eastport, Quiet Waters Park, shopping, restaurants and all the attractions of downtown Annapolis. A wonderful opportunity to enjoy the Annapolis lifestyle! Home Warranty included.
For sale
$440,000
919 Yachtsman Way, Annapolis, MD 21403
2beds
1,174sqft
Townhouse
Built in 1986
4,510 Square Feet Lot
$434,200 Zestimate®
$375/sqft
$126/mo HOA
What's special
Wood-burning fireplaceVaulted ceilingsSpacious deckAbundant natural lightButcher-block countertops
- 22 hours
- 313
- 22
Zillow last checked:
Listing updated:
Listed by:
Sue Weber-Wehnert 410-507-6020,
Long & Foster Real Estate, Inc. (410) 544-4000
Source: Bright MLS,MLS#: MDAA2156142
Facts & features
Interior
Bedrooms & bathrooms
- Bedrooms: 2
- Bathrooms: 2
- Full bathrooms: 2
- Main level bathrooms: 2
- Main level bedrooms: 2
Basement
- Area: 0
Heating
- Heat Pump, Electric
Cooling
- Central Air, Ceiling Fan(s), Electric
Appliances
- Included: Dishwasher, Disposal, Exhaust Fan, Ice Maker, Microwave, Refrigerator, Washer, Water Heater, Oven/Range - Electric, Dryer, Electric Water Heater
- Laundry: Main Level
Features
- Ceiling Fan(s), Combination Dining/Living, Open Floorplan, Pantry, Recessed Lighting
- Flooring: Hardwood, Wood
- Windows: Skylight(s)
- Has basement: No
- Number of fireplaces: 1
- Fireplace features: Wood Burning
Interior area
- Total structure area: 1,174
- Total interior livable area: 1,174 sqft
- Finished area above ground: 1,174
- Finished area below ground: 0
Video & virtual tour
Property
Parking
- Total spaces: 1
- Parking features: Off Street, Driveway
- Uncovered spaces: 1
Accessibility
- Accessibility features: None
Features
- Levels: Two
- Stories: 2
- Pool features: Community
Lot
- Size: 4,510 Square Feet
Details
- Additional structures: Above Grade, Below Grade
- Parcel number: 020654890043657
- Zoning: 06
- Special conditions: Standard
Construction
Type & style
- Home type: Townhouse
- Architectural style: Cape Cod
- Property subtype: Townhouse
Materials
- Frame, Wood Siding
- Foundation: Block
- Roof: Composition
Condition
- Excellent
- New construction: No
- Year built: 1986
Utilities & green energy
- Sewer: Public Sewer
- Water: Public
Community & HOA
Community
- Features: Pool
- Subdivision: Mariners Point
HOA
- Has HOA: Yes
- Amenities included: Clubhouse, Common Grounds, Pool
- Services included: Common Area Maintenance, Pool(s)
- HOA fee: $126 monthly
- HOA name: MARINERS POINT/TIDEWATER PROPERTY MGMT
Location
- Region: Annapolis
Financial & listing details
- Price per square foot: $375/sqft
- Tax assessed value: $361,900
- Annual tax amount: $4,938
- Date on market: 9/8/2026
- Listing agreement: Exclusive Right To Sell
- Exclusions: Half Table In Main Floor Hallway, Coat Rack In Loft, Hat & Shoe Rack In Loft, Cabinet In Entryway.
- Ownership: Fee Simple
Estimated market value
$434,200
$412,000 - $456,000
$2,753/mo
Price history
| Date | Event | Price |
|---|---|---|
| 9/8/2026 | Listed for sale | $440,000+54.4%$375/sqft |
Source:  Bright MLS #MDAA2156142 Report a problem Bright MLS #MDAA2156142 Report a problem | ||
| 5/7/2014 | Sold | $285,000+72.7%$243/sqft |
Source: Public Record Report a problem | ||
| 2/1/2002 | Sold | $165,000$141/sqft |
Source: Public Record Report a problem | ||
Public tax history
| Year | Property taxes | Tax assessment |
|---|---|---|
| 2025 | $4,676 -0.6% | $344,667 +5.3% |
| 2024 | $4,705 +5.6% | $327,433 +5.6% |
| 2023 | $4,454 +4.1% | $310,200 +2.1% |
| 2022 | $4,279 +2.2% | $303,700 +2.2% |
| 2021 | $4,188 +2.2% | $297,200 +2.2% |
| 2020 | $4,099 +3.5% | $290,700 |
| 2019 | $3,961 +5.2% | $290,700 +7.4% |
| 2018 | $3,766 +10.7% | $270,767 +3.8% |
| 2017 | $3,403 | $260,800 +2.6% |
| 2016 | -- | $254,167 +2.7% |
| 2015 | -- | $247,533 +2.8% |
| 2014 | -- | $240,900 |
| 2013 | -- | $240,900 |
| 2012 | -- | $240,900 -9.1% |
| 2011 | -- | $264,900 |
| 2010 | -- | $264,900 |
| 2009 | -- | $264,900 -14.4% |
| 2008 | -- | $309,500 +17.3% |
| 2007 | -- | $263,792 +21% |
| 2006 | -- | $218,086 +26.5% |
| 2005 | -- | $172,380 +10.6% |
| 2004 | -- | $155,792 +11.9% |
| 2003 | -- | $139,206 +13.5% |
| 2002 | -- | $122,620 +2.2% |
| 2001 | -- | $119,922 |
Find assessor info on the county website
Monthly payment
Est. payment
Payment breakdown
Explore the cost of this home by adjusting the details. Changes won't be saved.Climate risks
Neighborhood: 21403
Nearby schools
Schools provided by the listing agent
- District: Anne Arundel County Public Schools
Source: Bright MLS. This data may not be complete. We recommend contacting the local school district to confirm school assignments for this home.

Similar homes
- $445,0003 bd4 ba1.5k sqftMariner's Point Community, Annapolis, MD 21403For Sale

 MLS ID #MDAA2156052, Joseph Fagiolo, Greater Annapolis Realty. Bright MLS
 - $485,0003 bd3 ba1.6k sqft213 Georgetown Rd, Annapolis, MD 21403For Sale
 MLS ID #MDAA2156434, Jeannine Wayson, Coldwell Banker Realty. Bright MLS
 - $425,0002 bd1 ba1k sqft3545 Newport Ave, Annapolis, MD 21403For Sale
 MLS ID #MDAA2154770, Ryan Briggs, Anne Arundel Properties, Inc.. Bright MLS
 - $415,0003 bd3 ba1.3k sqft6 Tiburon Ct, Annapolis, MD 21403For Sale
 MLS ID #MDAA2152520, Mark Farrelly, Anne Arundel Properties, Inc.. Bright MLS
 - $384,9002 bd2 ba1.1k sqftLake Heron, Annapolis, MD 21403For SaleMLS ID #MDAA2154686, stacey canas, Fathom Realty MD, LLC. Bright MLS
- $380,0002 bd3 ba1.3k sqft6 Belvedere Ct, Annapolis, MD 21403For SaleMLS ID #MDAA2152298, Sue Clements, Coldwell Banker Realty. Bright MLS
- $575,0002 bd2 ba1.2k sqft7048 Harbour Village Ct APT T-2, Annapolis, MD 21403For SaleMLS ID #MDAA2154424, Stephen Asper, Coldwell Banker Realty. Bright MLS
- $489,0002 bd1 ba1.1k sqft1005 Hyde Park Dr, Annapolis, MD 21403For SaleMLS ID #MDAA2130832, Michael Simi, Douglas Realty LLC. Bright MLS
- $380,0003 bd2 ba1.3k sqft1019 President St, Annapolis, MD 21403For SaleMLS ID #MDAA2142548, Aderyn Bright, CENTURY 21 New Millennium. Bright MLS
- $379,0002 bd2 ba1k sqftSevern House Condo, Annapolis, MD 21403For SaleMLS ID #MDAA2150442, Amy Clune, Hartman Realty, LLC.. Bright MLS
- $289,0002 bd2 ba1.3k sqftFairwinds Condo, Annapolis, MD 21403For SaleMLS ID #MDAA2150864, Kara L Leddy, Coldwell Banker Realty. Bright MLS
- $315,0002 bd2 ba1.2k sqft11 Winslow Ct, Annapolis, MD 21403For SaleMLS ID #MDAA2152754, Mike Myslinski, Kelly and Co Realty, LLC. Bright MLS
- $490,0002 bd2 ba1.2k sqft2010 Quay Village Ct APT 101, Annapolis, MD 21403For SaleMLS ID #MDAA2127108, Minnie Ramirez, TTR Sotheby's International Realty. Bright MLS
- $625,0002 bd3 ba1.5k sqft7048 Harbour Village Ct APT 202, Annapolis, MD 21403For SaleMLS ID #MDAA2151662, Catherine Hamel, Long & Foster Real Estate, Inc.. Bright MLS
- $595,0002 bd2 ba1.2k sqft2123 Beach Village Ct APT T2, Annapolis, MD 21403For SaleMLS ID #MDAA2154658, Jen Holden, Compass. Bright MLS
- $310,0003 bd2 ba1.1k sqftFairwinds Condo, Annapolis, MD 21403For SaleMLS ID #MDAA2149550, Natasha Skelton, Keller Williams Gateway LLC. Bright MLS
- $524,9953 bd2 ba1.2k sqftSevern House Condo, Annapolis, MD 21403For SaleMLS ID #MDAA2152980, Carey Laycock, RE/MAX Leading Edge. Bright MLS
- $424,9003 bd2 ba1k sqft1622 Secretariat Dr, Annapolis, MD 21409For SaleMLS ID #MDAA2153812, Mike Patrick, RE/MAX United Real Estate. Bright MLS
- $549,9002 bd2 ba1.2k sqft2016 Quay Village Ct APT T2, Annapolis, MD 21403For SaleMLS ID #MDAA2147972, Cynthia Lentz, Long & Foster Real Estate, Inc.. Bright MLS
- $430,0003 bd2 ba1.1k sqft1711 Elkridge Dr, Edgewater, MD 21037For SaleMLS ID #MDAA2155642, Anais Messaadi, Berkshire Hathaway HomeServices PenFed Realty. Bright MLS
