Skip main navigation
Off market
Street View
  • $1,026,600

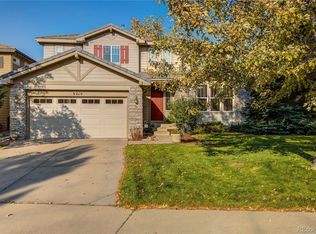
    9190 Aspen Creek Pt, Highlands Ranch, CO 80129

    5beds
    4baths
    4,128sqft
    SingleFamily
    Built in 2000
    9,147 Square Feet Lot
    $1,026,600 Zestimate®
    $249/sqft
    $4,557 Estimated rent

    Home value

    $1,026,600

    $944,000 - $1.12M

    $4,557/mo

    Zestimate® history
    Loading
    Loading...

    Owner options

    List your home for rent

    $4,557/mo

    Rent Zestimate®

    Find your next renter with Zillow Rental Manager. Plus, with online applications, you can quickly screen prospective tenants – for free.

    Learn more

    $4,557/mo

    Rent Zestimate®

    Refinance and save

    $6,079/mo

    Est. payment

    Refinancing to a lower rate could help reduce your monthly payments and save thousands over the life of the loan.

    See today's rates

    $6,079/mo

    Est. payment

    Explore your selling options

    Work with a Zillow partner agent

    Leverage their expertise and Zillow's premium Showcase listings to get your home seen by more buyers.

    Get started

    List with your own agent

    Get your home in front of millions of buyers by listing it on Zillow.

    Learn how to do it

    Sell it yourself

    Take full control of how buyers see your home on Zillow by listing For Sale by Owner (FSBO).

    List your home

    What's special

    Seller is real estate agent. Large cul-de-sac home in golf club community with great curb appeal enhanced by natural red stone landscape walls in front yard. Home features Versaille pattern travertine floors through foyer, living, dining, butlers pantry, laundry room, bathrooms, and kitchen. Family room has pre-finished wide plank Brazilian Cherry wood floors with huge gourmet kitchen perfect for entertaining. Your inner chef will love the 6 burner GE Monogram gas cooktop with downdraft and an additional Kitchen Aid electric cooktop for those holiday parties, double ovens, stainless microwave, and top of the line Miele Stainless dishwasher. A butlers pantry adds a touch of elegance and convenience. There is a main floor bedroom currently being used as an office with custom designed closet organizer or you can convert back to bedroom. Stairs and upper level features wide plank Brazilian Cherry wood floors, 4 bedrooms-two with ensuite and a loft! Nice views from most windows.

    This property is off market, which means it's not currently listed for sale or rent on Zillow. This may be different from what's available on other websites or public sources.

    Facts & features

    Interior

    Bedrooms & bathrooms
    • Bedrooms: 5
    • Bathrooms: 4
    Heating
    • Forced air
    Cooling
    • Central
    Features
    • Basement: Unfinished
    • Has fireplace: Yes
    Interior area
    • Total interior livable area: 4,128 sqft

    Property

    Parking
    • Total spaces: 3
    • Parking features: Garage - Attached
    Features
    • Has view: Yes
    • View description: Mountain
    Lot
    • Size: 9,147 sqft
    Details
    • Parcel number: 0415338

    Construction

    Type & style
    • Home type: SingleFamily
    Materials
    • Roof: Tile
    Condition
    • Year built: 2000

    Community & neighborhood

    Location
    • Region: Highlands Ranch

    HOA & financial

    HOA
    • Has HOA: Yes
    • HOA fee: $37 monthly

    Price history

    DateEventPrice
    8/29/2013Sold$460,000+2.2%$111/sqft
    Source: Agent Provided Report a problem
    8/1/2013Listed for sale$450,000$109/sqft
    Source: Your Castle Real Estate #1215824 Report a problem

    Public tax history

    YearProperty taxesTax assessment
    2015$3,427 +0%$41,200 +16.6%
    2014$3,426 $35,330
    2013$3,426 +1.8%$35,330 +2.3%
    2012$3,365 +0%$34,530
    2011$3,365 -3.4%$34,530
    2010$3,481 +0.2%$34,530 -5.3%
    2009$3,473 -6.3%$36,460 -5.8%
    2008$3,707 +0.7%$38,710
    2007$3,683 +2.6%$38,710 +2.7%
    2006$3,588 +14%$37,710
    2005$3,149 $37,710

    Find assessor info on the county website

    Neighborhood: 80129

    Nearby schools

    GreatSchools rating
    Schools provided by the listing agent
    • Elementary: Northridge
    • Middle: Mountain Ridge
    • High: Mountain Vista
    • District: Douglas RE-1

    Source: The MLS. This data may not be complete. We recommend contacting the local school district to confirm school assignments for this home.

    Get a cash offer in 3 minutes
    Find out how much your home could sell for in as little as 3 minutes with a no-obligation cash offer.
    Estimated market value
    $1,026,600
    Get a cash offer in 3 minutes
    Find out how much your home could sell for in as little as 3 minutes with a no-obligation cash offer.
    Estimated market value
    $1,026,600