Skip main navigation
Closed
  • $475,000

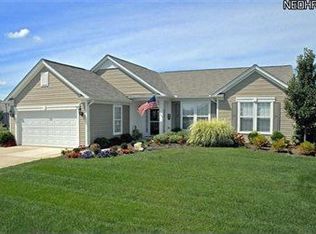
    9190 Chatham Cir, North Ridgeville, OH 44039

    2beds
    3,455sqft
    Single Family Residence
    Built in 2008
    9,670.32 Square Feet Lot
    $492,000 Zestimate®
    $137/sqft
    $3,465 Estimated rent

    Home value

    $492,000

    $467,000 - $517,000

    $3,465/mo

    Zestimate® history
    Loading
    Loading...

    Owner options

    List your home for rent

    $3,465/mo

    Rent Zestimate®

    Find your next renter with Zillow Rental Manager. Plus, with online applications, you can quickly screen prospective tenants – for free.

    Learn more

    $3,465/mo

    Rent Zestimate®

    Refinance and save

    $3,286/mo

    Est. payment

    Refinancing to a lower rate could help reduce your monthly payments and save thousands over the life of the loan.

    See today's rates

    $3,286/mo

    Est. payment

    Explore your selling options

    Work with a Zillow partner agent

    Leverage their expertise and Zillow's premium Showcase listings to get your home seen by more buyers.

    Get started

    List with your own agent

    Get your home in front of millions of buyers by listing it on Zillow.

    Learn how to do it

    Sell it yourself

    Take full control of how buyers see your home on Zillow by listing For Sale by Owner (FSBO).

    List your home

    What's special

    Large patio areaHalf bathFull kitchenTennis courtsNew carpetShuffle boardFresh coat of paint
    Welcome to 9190 Chatham in Pioneer Ridge the areas premier 55+ Community. This home has all new carpet though out (2022), fresh coat of paint (2022). A huge back deck with wonderful landscaping. Wide open floor plan with large glass doors to patio. You will fall in love with the full finished basement including a full kitchen, rec / pool table room and a half bath. Perfect for entertaining. This is a must see home. The community lodge is country club style living complete with an indoor and out door pool, tennis courts, shuffle board, large patio area, fitness center and activity room. Tons of social engagements for active lifestyles. A full list of amenities can be found on the Del Web Pioneer Website.

    Zillow last checked:

    Listing updated:

    Listing Provided by:

    William E Gallagher bgallagher@suntansupply.org(216)244-0478,

    Russell Real Estate Services

    Bought with:

    Leilani M Bowersock, 2005015619

    Coldwell Banker Schmidt Realty

    Source: MLS Now,MLS#: 4469249MLS LogoOriginating MLS: Akron Cleveland Association of REALTORS

    Facts & features

    Interior

    Bedrooms & bathrooms
    • Bedrooms: 2
    • Bathrooms: 3
    • Full bathrooms: 2
    • 1/2 bathrooms: 1
    • Main level bathrooms: 2
    • Main level bedrooms: 2
    Primary bedroom
    • Description: Flooring: Carpet
    • Features: Window Treatments
    • Level: First
    • Dimensions: 18.00 x 13.00
    Bedroom
    • Description: Flooring: Carpet
    • Features: Window Treatments
    • Level: First
    • Dimensions: 14.00 x 12.00
    Bathroom
    • Level: First
    Bathroom
    • Level: Lower
    Dining room
    • Description: Flooring: Carpet
    • Level: First
    • Dimensions: 12.00 x 7.00
    Eat in kitchen
    • Level: First
    Eat in kitchen
    • Level: First
    Entry foyer
    • Level: First
    Family room
    • Description: Flooring: Carpet
    • Level: Lower
    • Dimensions: 25.00 x 24.00
    Kitchen
    • Description: Flooring: Wood
    • Features: Window Treatments
    • Level: First
    • Dimensions: 23.00 x 13.00
    Laundry
    • Description: Flooring: Luxury Vinyl Tile
    • Level: First
    • Dimensions: 0 x 0
    Office
    • Description: Flooring: Carpet
    • Features: Window Treatments
    • Level: First
    • Dimensions: 12.00 x 11.00
    Other
    • Description: Flooring: Carpet,Wood
    • Level: Lower
    • Dimensions: 26.00 x 22.00
    Recreation
    • Level: Basement
    Workshop
    • Level: Lower
    • Dimensions: 17.00 x 13.00
    Heating
    • Forced Air, Fireplace(s), Gas
    Cooling
    • Central Air
    Appliances
    • Included: Dishwasher, Disposal, Oven, Range, Refrigerator
    Features
    • Basement: Full,Finished
    • Has fireplace: No
    • Fireplace features: Gas, Other
    Interior area
    • Total structure area: 3,455
    • Total interior livable area: 3,455 sqft
    • Finished area above ground: 2,034
    • Finished area below ground: 1,421

    Property

    Parking
    • Total spaces: 2
    • Parking features: Attached, Electricity, Garage, Garage Door Opener, Paved
    • Attached garage spaces: 2
    Accessibility
    • Accessibility features: None
    Features
    • Levels: One
    • Stories: 1
    • Patio & porch: Deck, Patio, Porch
    • Pool features: Community
    Lot
    • Size: 9,670 sqft
    • Dimensions: 75 x 130
    Details
    • Parcel number: 0700037000341

    Construction

    Type & style
    • Home type: SingleFamily
    • Architectural style: Ranch
    • Property subtype: Single Family Residence
    Materials
    • Vinyl Siding
    • Roof: Asphalt,Fiberglass
    Condition
    • Year built: 2008

    Utilities & green energy

    • Water: Public

    Community & neighborhood

    Community
    • Community features: Common Grounds/Area, Fitness Center, Fitness, Pool, Tennis Court(s)
    Location
    • Region: North Ridgeville
    • Subdivision: Pioneer Ridge

    HOA & financial

    HOA
    • Has HOA: Yes
    • HOA fee: $233 monthly
    • Services included: Maintenance Grounds, Recreation Facilities, Snow Removal
    • Association name: Pioneer Ridge Hoa

    Other

    Other facts
    • Listing terms: Cash,Conventional,FHA

    Price history

    DateEventPrice
    8/11/2023Sold$475,000+1.1%$137/sqft
    Source: MLS Now #4469249 Report a problem
    7/5/2023Pending sale$469,700$136/sqft
    Source: MLS Now #4469249 Report a problem
    6/26/2023Listed for sale$469,700+82.7%$136/sqft
    Source: MLS Now #4469249 Report a problem
    5/31/2012Sold$257,100-11%$74/sqft
    Source: MLS Now #3275356 Report a problem
    5/4/2012Pending sale$288,900$84/sqft
    Source: Keller Williams Realty Greater Cleveland West #3275356 Report a problem
    11/16/2011Listed for sale$288,900+20.9%$84/sqft
    Source: Crocker Realty Group, LLC #3275356 Report a problem
    12/26/2008Sold$239,000$69/sqft
    Source: Public Record Report a problem

    Public tax history

    YearProperty taxesTax assessment
    2024$6,874 +7.8%$134,670 +12.7%
    2023$6,375 +11%$119,510
    2022$5,745 -0.4%$119,510
    2021$5,767 +11.9%$119,510 +19.2%
    2020$5,152 +0.2%$100,260
    2019$5,142 0%$100,260 0%
    2018$5,143 +0.9%$100,270 +8.2%
    2017$5,095 -1.5%$92,680
    2016$5,174 -1.4%$92,680
    2015$5,247 +7.8%$92,680 +9.6%
    2014$4,867 -1%$84,550
    2013$4,915 -2.2%$84,550
    2012$5,024 $84,550 -65.2%
    2011-- $243,100
    2010-- --
    2009-- --
    2008$587 -1.1%--
    2007$593 +727.9%--
    2006$72 --

    Find assessor info on the county website

    Neighborhood: 44039

    Nearby schools

    GreatSchools rating
    Schools provided by the listing agent
    • District: North Ridgeville CSD - 4711

    Source: MLS Now. This data may not be complete. We recommend contacting the local school district to confirm school assignments for this home.

    Get a cash offer in 3 minutes
    Find out how much your home could sell for in as little as 3 minutes with a no-obligation cash offer.
    Estimated market value
    $492,000
    Get a cash offer in 3 minutes
    Find out how much your home could sell for in as little as 3 minutes with a no-obligation cash offer.
    Estimated market value
    $492,000