Highly sought-after plan one DC Ranch Villa, where elegance, comfort, and desert charm come together seamlessly. From the moment you arrive, the beautiful setback and inviting courtyard entry set the tone for the lifestyle that awaits within.
Step inside to discover a thoughtfully designed open-concept living space — where the kitchen, family room, and dining area flow effortlessly together, creating the perfect heart of the home. The eat-in kitchen is both stylish and functional, featuring granite countertops, stainless steel appliances, and ample cabinetry.
The split bedroom design offers privacy and versatility, with a serene primary suite on one side and comfortable secondary bedrooms on the other. A built-in desk area in the hallway adds a touch of convenience for work or study.
High ceilings and abundant natural light enhance the home's open feel, while mountain views remind you every day that you're living in the beauty of the Sonoran Desert. Step outside to your low-maintenance backyard, beautifully landscaped with natural desert plantings and a tranquil water feature, perfect for unwinding.
Meticulously maintained, this villa embodies carefree living in one of North Scottsdale's most desirable communities just across the street from the DC Ranch Community Center with its world-class amenities, and minutes from Market Street's boutique shopping, fine dining, and neighborhood charm.
This is more than a home it's a lifestyle. Come see why there's nothing quite like DC Ranch living.
For sale
$1,299,000
9190 E Hoverland Road, Scottsdale, AZ 85255
3beds
2,050sqft
:
Get pre-qualified$8,059/mo
Townhouse
Built in 2011
7,765 Square Feet Lot
$-- Zestimate®
$634/sqft
$660/mo HOA
What's special
Mountain viewsOpen-concept living spaceSplit bedroom designEat-in kitchenHigh ceilingsSerene primary suiteAbundant natural light
- 286 days |
- 773 |
- 12 |
Zillow last checked:
Listing updated:
Listed by:
Allan J. Macdonald 480-220-9724,
Russ Lyon Sotheby's International Realty
Source: ARMLS,MLS#: 6941658
Facts & features
Interior
Bedrooms & bathrooms
- Bedrooms: 3
- Bathrooms: 2
- Full bathrooms: 2
Heating
- Natural Gas
Cooling
- Central Air, Ceiling Fan(s), Programmable Thmstat
Appliances
- Included: Dryer, Washer, Gas Stub for Range, Reverse Osmosis, Refrigerator, Built-in Microwave, Dishwasher, Disposal, Gas Range, Gas Oven
- Laundry: Inside
Features
- Pantry, High Speed Internet, Granite Counters, Double Vanity, Eat-in Kitchen, Breakfast Bar, 9+ Flat Ceilings, No Interior Steps, Kitchen Island, Full Bth Master Bdrm, Separate Shwr & Tub
- Flooring: Carpet, Tile
- Windows: Low Emissivity Windows, Double Pane Windows
- Has basement: No
- Number of fireplaces: 1
- Fireplace features: Family Room, Gas
- Common walls with other units/homes: 1 Common Wall
Interior area
- Total structure area: 2,050
- Total interior livable area: 2,050 sqft
Property
Parking
- Total spaces: 2
- Parking features: Garage Door Opener, Direct Access, Shared Driveway
- Garage spaces: 2
Features
- Stories: 1
- Patio & porch: Covered, Patio
- Exterior features: Other, Private Yard
- Spa features: None
- Fencing: Block,Wrought Iron
- Has view: Yes
- View description: Mountain(s)
Lot
- Size: 7,765 Square Feet
- Features: North/South Exposure, Sprinklers In Rear, Sprinklers In Front, Desert Back, Grass Front, Grass Back
Details
- Parcel number: 21768662
Construction
Type & style
- Home type: Townhouse
- Property subtype: Townhouse
- Attached to another structure: Yes
Materials
- Stucco, Wood Frame, Painted
- Roof: Tile,Concrete
Condition
- Year built: 2011
Details
- Builder name: Camelot Homes
Utilities & green energy
- Sewer: Public Sewer
- Water: City Water
Green energy
- Energy efficient items: Multi-Zones
Community & HOA
Community
- Features: Pool, Pickleball, Gated, Community Spa Htd, Community Media Room, Tennis Court(s), Playground, Biking/Walking Path, Fitness Center
- Security: Fire Sprinkler System
- Subdivision: DC RANCH
HOA
- Has HOA: Yes
- Services included: Maintenance Grounds, Street Maint, Front Yard Maint
- HOA fee: $224 monthly
- HOA name: DC Ranch Association
- HOA phone: 480-513-1500
- Second HOA fee: $436 monthly
- Second HOA name: Villas Desert Camp
- Second HOA phone: 480-941-1077
Location
- Region: Scottsdale
Financial & listing details
- Price per square foot: $634/sqft
- Tax assessed value: $1,004,200
- Annual tax amount: $5,467
- Date on market: 11/1/2025
- Cumulative days on market: 286 days
- Listing terms: Cash,Conventional
- Ownership: Fee Simple
- Road surface type: Paved, Asphalt
Estimated market value
Not available
Estimated sales range
Not available
Not available
Price history
| Date | Event | Price |
|---|---|---|
| 7/8/2026 | Price change | $1,299,000-3.8%$634/sqft |
Source:  ARMLS #6941658 Report a problem ARMLS #6941658 Report a problem | ||
| 1/4/2026 | Price change | $1,350,000-0.7%$659/sqft |
Source: ARMLS #6941658 Report a problem | ||
| 12/3/2025 | Price change | $1,360,000-1.1%$663/sqft |
Source: ARMLS #6941658 Report a problem | ||
| 11/1/2025 | Listed for sale | $1,375,000+131.7%$671/sqft |
Source: ARMLS #6941658 Report a problem | ||
| 10/18/2016 | Listing removed | -- |
Source: Auction.com Report a problem | ||
| 9/20/2016 | Listed for sale | -- |
Source: Auction.com Report a problem | ||
| 8/31/2011 | Sold | $593,323$289/sqft |
Source: Public Record Report a problem | ||
Public tax history
| Year | Property taxes | Tax assessment |
|---|---|---|
| 2025 | $5,161 +4.9% | $100,420 -4% |
| 2024 | $4,920 +1.3% | $104,650 +40.4% |
| 2023 | $4,857 +0.1% | $74,519 +5% |
| 2022 | $4,851 -11.9% | $70,970 +0.7% |
| 2021 | $5,503 +3.8% | $70,500 +0.9% |
| 2020 | $5,301 +3.4% | $69,860 -3.7% |
| 2019 | $5,125 | $72,510 +6.4% |
| 2018 | $5,125 +4.7% | $68,160 +0.4% |
| 2017 | $4,896 +6.9% | $67,860 -4.6% |
| 2016 | $4,579 +1.8% | $71,120 +9.4% |
| 2015 | $4,497 | $65,020 +20.7% |
| 2014 | -- | $53,860 +16% |
| 2013 | -- | $46,450 +80.3% |
| 2009 | -- | $25,760 |
Find assessor info on the county website
Monthly payment
Est. payment
Payment breakdown
Explore the cost of this home by adjusting the details. Changes won't be saved.Climate risks
Neighborhood: DC Ranch
Nearby schools
GreatSchools rating
- 8/10Copper Ridge SchoolGrades: PK-8Distance: 1 mi
- 9/10Chaparral High SchoolGrades: 9-12Distance: 7.4 mi
Schools provided by the listing agent
- Elementary: Copper Ridge School
- Middle: Copper Ridge School
- High: Chaparral High School
- District: Scottsdale Unified District
Source: ARMLS. This data may not be complete. We recommend contacting the local school district to confirm school assignments for this home.
- $1,490,7002 bd2 ba2.1k sqft9178 E Hoverland Rd, Scottsdale, AZ 85255Off Market
- $1,470,2002 bd-- ba2k sqft9202 E Hoverland Rd, Scottsdale, AZ 85255Off Market
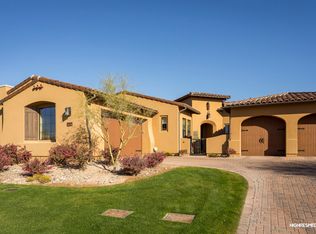
- $1,535,0003 bd3 ba2.4k sqft9166 E Hoverland Rd, Scottsdale, AZ 85255Sold
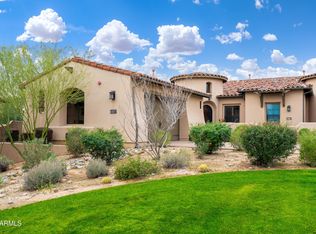
- $1,560,0003 bd3 ba2.4k sqft9214 E Hoverland Rd, Scottsdale, AZ 85255Sold
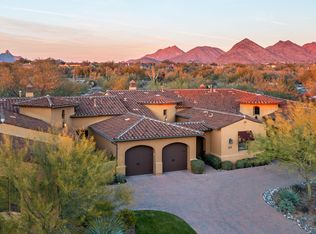
- $1,618,7002 bd2 ba2.6k sqft9154 E Hoverland Rd, Scottsdale, AZ 85255Off Market
- $1,566,4003 bd3 ba2.7k sqft9226 E Hoverland Rd, Scottsdale, AZ 85255Off Market
- $1,410,000-- bd2 ba2.1k sqft9142 E Hoverland Rd, Scottsdale, AZ 85255Off Market
- $1,500,0003 bd2 ba2k sqft9227 E Hoverland Rd, Scottsdale, AZ 85255Sold
A local agent can set up tours, give advice and negotiate with sellers.
Similar homes
- $1,249,9003 bd2 ba2.2k sqft10637 E BLANCHE Drive, Scottsdale, AZ 85255For Sale
 MLS ID #7023103, David M Mason, Realty ONE Group. ARMLS
 - $1,295,0003 bd2 ba2.2k sqft16024 N 111th Place, Scottsdale, AZ 85255For Sale
 MLS ID #7043651, Wendy Miller, HomeSmart. ARMLS
 - $1,725,0004 bd5 ba2.9k sqft8566 E ANGEL SPIRIT Drive, Scottsdale, AZ 85255For Sale
 MLS ID #7052985, Kai Neighbors, Neighbors Luxury Real Estate. ARMLS
 - $1,059,0003 bd3 ba2.2k sqft8195 E SIERRA PINTA Drive, Scottsdale, AZ 85255For Sale
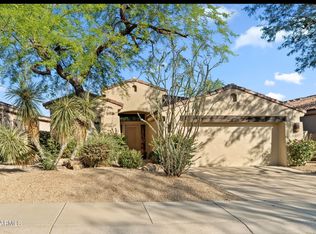 MLS ID #7027522, Darren H Tackett, eXp Realty. ARMLS
 - $925,0003 bd4 ba1.9k sqft25555 N WINDY WALK Drive #11, Scottsdale, AZ 85255For SaleMLS ID #7041938, Laura Lucky, Russ Lyon Sotheby's International Realty. ARMLS
- $939,7503 bd3 ba2.1k sqft23311 N 73RD Way, Scottsdale, AZ 85255For SaleMLS ID #6966455, Jay Martinez, Luxe Real Estate Group. ARMLS
- $980,0004 bd3 ba2.2k sqft9042 E PARAISO Drive, Scottsdale, AZ 85255For SaleMLS ID #7011671, Kathleen Miller, RETSY. ARMLS
- $1,825,0003 bd3 ba2.4k sqft19748 N 84TH Street, Scottsdale, AZ 85255For SaleMLS ID #7056450, Chris Usher, eXp Realty. ARMLS
- $1,300,0003 bd4 ba2.7k sqft7700 E EVENING GLOW Drive, Scottsdale, AZ 85266For SaleMLS ID #7059767, Steven J Klemow, Fathom Realty Elite. ARMLS
- $740,0002 bd2 ba1.8k sqft18522 N 94th Street, Scottsdale, AZ 85255For SaleMLS ID #7023806, Vera Shaw, Realty USA Southwest. ARMLS
- $1,279,0003 bd3 ba2.7k sqft7534 E Visao Drive, Scottsdale, AZ 85266For SaleMLS ID #7038249, Jennifer Kusmer, DeLex Realty. ARMLS
- $729,5002 bd2 ba1.5k sqft18650 N THOMPSON PEAK Parkway #2042, Scottsdale, AZ 85255For SaleMLS ID #7028032, Van D. Welborn, Redfin Corporation. ARMLS
- $1,200,0003 bd3 ba2.6k sqft10062 N 76TH Place, Scottsdale, AZ 85258For SaleMLS ID #7062177, Virginia Lanphere, HomeSmart. ARMLS
- $950,0003 bd2 ba1.9k sqft10614 E MEADOWHILL Drive, Scottsdale, AZ 85255For SaleMLS ID #7048543, Kathy Reisdorf, Russ Lyon Sotheby's International Realty. ARMLS
- $925,0003 bd2 ba1.9k sqft5508 E PARADISE Lane, Scottsdale, AZ 85254For SaleMLS ID #7057898, Donna Cilley, Realty Executives Arizona Territory. ARMLS
- $1,249,9005 bd3 ba3k sqft9624 E SKINNER Drive, Scottsdale, AZ 85262For SaleMLS ID #7057888, Jason L Penrose, eXp Realty. ARMLS
- $1,295,0003 bd4 ba2.9k sqft9427 E HERE TO THERE Drive, Carefree, AZ 85377For SaleMLS ID #7032714, Nicola Morton, Realty ONE Group. ARMLS
- $1,275,0003 bd3 ba2.7k sqft34726 N 93RD Place, Scottsdale, AZ 85262For SaleMLS ID #7039701, Robert F. Long, West USA Realty. ARMLS
- $940,0003 bd2 ba1.8k sqft10075 E Turquoise Avenue, Scottsdale, AZ 85258For SaleMLS ID #7053334, Patricia Collins, Realty ONE Group. ARMLS
- $1,330,0004 bd3 ba2.8k sqft13523 E Estrella Avenue, Scottsdale, AZ 85259For SaleMLS ID #7010308, Maureen A Schwenk, HomeSmart. ARMLS
