Beautifully situated on nearly .8 acre overlooking Cherokee Town & Country Club golf course in sought-after Huntcliff on the Chattahoochee. This classic four-sided brick home offers approximately 4665 s.f. of gracious and comfortable living space. Designed for everyday living and effortless entertaining, the home offers an exceptional sense of space, with multiple gathering areas that flow from one to the next and plenty of room to welcome family and friends. The spacious main level features a large primary suite, an additional guest bedroom suite, great room and sitting room, a well-appointed kitchen with high-end appliances, center island, and 2 walk in pantries. High ceilings, hardwood floors, built-in bookcases and a fireplace add warmth and character throughout. Upstairs are 2 additional bedrooms and a full bath. The landscaped lot provides wonderful privacy on all sides. A covered patio extends the living and entertaining space outdoors creating the perfect spot for gatherings or relaxing with a morning coffee or an evening glass of wine. Located in the established Huntcliff on the Chattahoochee community, amenities include swim, tennis, pickleball, stables, social events, book club, canoe/kayak club and clubhouse. This is a special opportunity to live in a quiet, tree-lined neighborhood with privacy in one of Sandy Springs' most distinctive neighborhoods.
Pending
$1,195,000
9190 Huntcliff Trce, Sandy Springs, GA 30350
4beds
4,616sqft
Single Family Residence, Residential
Built in 1972
0.79 Acres Lot
$1,212,200 Zestimate®
$259/sqft
$85/mo HOA
What's special
High ceilingsHardwood floorsCenter islandClassic four-sided brick homeLarge primary suiteAdditional guest bedroom suiteSpacious main level
- 11 days
- 1,546
- 173
Likely to sell faster than
Zillow last checked:
Listing updated:
Listed by:
Cathy Lockwood,
HomeSmart 678-463-8125
Source: FMLS GA,MLS#: 7830492
Facts & features
Interior
Bedrooms & bathrooms
- Bedrooms: 4
- Bathrooms: 4
- Full bathrooms: 3
- 1/2 bathrooms: 1
- Main level bathrooms: 2
- Main level bedrooms: 2
Rooms
- Room types: Den, Laundry, Workshop
Primary bedroom
- Features: Master on Main
- Level: Master on Main
Bedroom
- Features: Master on Main
Primary bathroom
- Features: Double Vanity, Separate Tub/Shower, Soaking Tub
Dining room
- Features: Separate Dining Room
Kitchen
- Features: Breakfast Bar, Kitchen Island, Pantry, Pantry Walk-In, Stone Counters, View to Family Room, Wine Rack
Heating
- Forced Air, Zoned
Cooling
- Central Air, Multi Units, Zoned
Appliances
- Included: Dishwasher, Disposal, Double Oven, Dryer, Gas Cooktop, Refrigerator, Self Cleaning Oven, Tankless Water Heater, Washer
- Laundry: Laundry Room, Main Level
Features
- Beamed Ceilings, Cathedral Ceiling(s), Entrance Foyer 2 Story, High Ceilings 10 ft Main, Tray Ceiling(s), Walk-In Closet(s)
- Flooring: Stone, Wood
- Windows: Double Pane Windows, Plantation Shutters, Window Treatments
- Basement: Crawl Space
- Number of fireplaces: 1
- Fireplace features: Living Room, Masonry
- Common walls with other units/homes: No Common Walls
Interior area
- Total structure area: 4,616
- Total interior livable area: 4,616 sqft
Property
Parking
- Total spaces: 3
- Parking features: Garage, Garage Door Opener, Garage Faces Side
- Garage spaces: 2
Accessibility
- Accessibility features: None
Features
- Levels: Two
- Stories: 2
- Patio & porch: Covered, Patio
- Exterior features: Lighting, Private Yard, No Dock
- Pool features: None
- Spa features: None
- Fencing: None
- Has view: Yes
- View description: Golf Course
- Waterfront features: None
- Body of water: None
Lot
- Size: 0.79 Acres
- Features: Back Yard, Landscaped, Sprinklers In Front, Sprinklers In Rear
Details
- Additional structures: None
- Parcel number: 17 008000010147
- Other equipment: Dehumidifier, Irrigation Equipment
- Horses can be raised: Yes
- Horse amenities: Boarding Facilities, Stable(s)
Construction
Type & style
- Home type: SingleFamily
- Architectural style: Traditional
- Property subtype: Single Family Residence, Residential
Materials
- Brick 4 Sides
- Foundation: Slab
- Roof: Composition
Condition
- Resale
- New construction: No
- Year built: 1972
Utilities & green energy
- Electric: Other
- Sewer: Septic Tank
- Water: Public
- Utilities for property: Electricity Available, Sewer Available, Water Available
Green energy
- Energy efficient items: None
- Energy generation: None
Community & HOA
Community
- Features: Clubhouse, Golf, Homeowners Assoc, Near Schools, Near Shopping, Near Trails/Greenway, Pickleball, Playground, Pool, Stable(s), Tennis Court(s)
- Security: Smoke Detector(s)
- Subdivision: Huntcliff
HOA
- Has HOA: Yes
- Services included: Security, Swim, Tennis
- HOA fee: $1,025 annually
Location
- Region: Sandy Springs
Financial & listing details
- Price per square foot: $259/sqft
- Tax assessed value: $1,099,000
- Annual tax amount: $9,340
- Date on market: 9/26/2026
- Cumulative days on market: 11 days
- Electric utility on property: Yes
- Road surface type: Asphalt
Estimated market value
$1,212,200
$1.15M - $1.27M
$5,422/mo
Price history
| Date | Event | Price |
|---|---|---|
| 9/28/2026 | Pending sale | $1,195,000$259/sqft |
Source:  FMLS GA #7830492 Report a problem FMLS GA #7830492 Report a problem | ||
| 9/26/2026 | Listed for sale | $1,195,000+33.7%$259/sqft |
Source: FMLS GA #7830492 Report a problem | ||
| 4/22/2019 | Sold | $894,000+16.6%$194/sqft |
Source:  FMLS GA #6514006 Report a problem FMLS GA #6514006 Report a problem | ||
| 5/25/2017 | Sold | $767,000-0.4%$166/sqft |
Source: FMLS GA #5810722 Report a problem | ||
| 3/9/2017 | Pending sale | $769,900$167/sqft |
Source: Harry Norman, REALTORS� #5810722 Report a problem | ||
| 2/27/2017 | Listed for sale | $769,900+11.6%$167/sqft |
Source: HARRY NORMAN REALTORS #8141913 Report a problem | ||
| 8/29/2013 | Sold | $689,900-1.3%$149/sqft |
Source: FMLS GA #5176904 Report a problem | ||
| 8/10/2013 | Pending sale | $699,000$151/sqft |
Source: Coldwell Banker Residential Brokerage - Dunwoody #5176904 Report a problem | ||
| 8/1/2013 | Price change | $699,000-12.1%$151/sqft |
Source: Coldwell Banker Residential Brokerage - Dunwoody #5176904 Report a problem | ||
| 6/27/2013 | Price change | $795,000-6.4%$172/sqft |
Source: Coldwell Banker Residential Brokerage - Dunwoody #5137589 Report a problem | ||
| 4/23/2013 | Listed for sale | $849,000+94.1%$184/sqft |
Source: Coldwell Banker Residential Brokerage #5137589 Report a problem | ||
| 8/16/2000 | Sold | $437,500$95/sqft |
Source: Public Record Report a problem | ||
Public tax history
| Year | Property taxes | Tax assessment |
|---|---|---|
| 2025 | $9,340 +3.7% | $439,600 +41.9% |
| 2024 | $9,010 +6.3% | $309,840 |
| 2023 | $8,478 -3.5% | $309,840 |
| 2022 | $8,790 -8.3% | $309,840 +3% |
| 2021 | $9,584 +15.5% | $300,800 +2.3% |
| 2020 | $8,300 +8.4% | $294,040 +22.5% |
| 2019 | $7,655 | $240,120 -1.9% |
| 2018 | $7,655 | $244,800 -9.9% |
| 2017 | $7,655 -13% | $271,800 |
| 2016 | $8,796 -4.9% | $271,800 |
| 2015 | $9,250 +5.5% | $271,800 +9.7% |
| 2014 | $8,765 | $247,720 +39.3% |
| 2013 | -- | $177,880 |
| 2012 | $5,628 | $177,880 -10.8% |
| 2011 | -- | $199,320 |
| 2010 | $6,364 -3.4% | $199,320 -7.7% |
| 2009 | $6,591 | $216,000 |
| 2008 | -- | $216,000 |
| 2007 | $6,343 | $216,000 |
Find assessor info on the county website
Monthly payment
Est. payment
Payment breakdown
Explore the cost of this home by adjusting the details. Changes won't be saved.Climate risks
Neighborhood: Huntcliff
Nearby schools
Schools provided by the listing agent
- Elementary: Ison Springs
- Middle: Sandy Springs
- High: North Springs
Source: FMLS GA. This data may not be complete. We recommend contacting the local school district to confirm school assignments for this home.
- $952,6004 bd2 ba3.6k sqft9200 Huntcliff Trce, Sandy Springs, GA 30350Off Market
- $948,6004 bd5 ba4.2k sqft9180 Huntcliff Trce, Sandy Springs, GA 30350Off Market
- $1,011,6006 bd4 ba4k sqft9220 Huntcliff Trce, Sandy Springs, GA 30350Off Market
- $1,564,3005 bd5 ba5.6k sqft9215 Huntcliff Trce, Sandy Springs, GA 30350Off Market
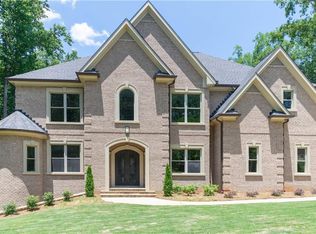
Similar homes
- $1,049,0005 bd6 ba4.7k sqft9100 Huntcliff Trce, Atlanta, GA 30350Active Under Contract
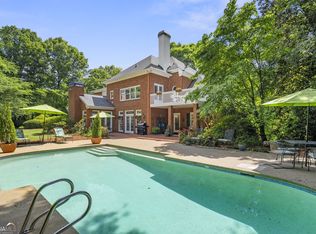
 MLS ID #10762098, Ashley J Webb, Ansley RE | Christie's Int'l RE. GAMLS
 - $1,073,0004 bd4 ba4.2k sqft9570 Huntcliff Trce, Sandy Springs, GA 30350For Sale

 MLS ID #7758336, KATIE BRINKMAN, Coldwell Banker Realty. FMLS GA
 - $1,208,9175 bd4 ba4.2k sqft8069 Kenstone Ct, Sandy Springs, GA 30350Active Under Contract
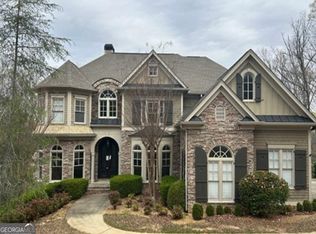 MLS ID #10807171, Andrea A Butcher, RealHome Services & Solutions. GAMLS
 - $1,097,5005 bd6 ba6.6k sqft9335 Huntcliff Trce, Sandy Springs, GA 30350Active
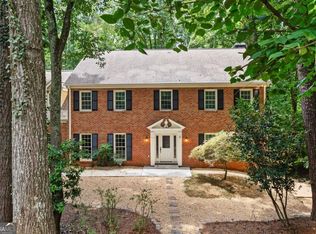 MLS ID #10812201, Mary Wynkoop, Coldwell Banker Realty. GAMLS
 - $750,0004 bd4 ba3.7k sqft200 Wedgeway, Sandy Springs, GA 30350ActiveMLS ID #10855521, Ashley J Webb, Ansley RE | Christie's Int'l RE. GAMLS
- $1,249,9005 bd5 ba5.1k sqft8430 Valemont Dr, Sandy Springs, GA 30350For SaleMLS ID #7828743, Avi Shemesh, Chapman Hall Realty. FMLS GA
- $995,0005 bd6 ba4.8k sqft8180 Tynecastle Dr, Sandy Springs, GA 30350For SaleMLS ID #7843831, Joe Crochet, Crochet Real Estate LLC. FMLS GA
- $1,100,0005 bd5 ba5.3k sqft3955 Inverness Xing, Roswell, GA 30075ActiveMLS ID #10858301, June S Erickson, June Erickson Real Estate. GAMLS
- $1,150,0005 bd4 ba3.9k sqft1700 Ridgefield Dr, Roswell, GA 30075For SaleMLS ID #7845669, Oliver Atcheson, Atlanta Fine Homes Sotheby's International. FMLS GA
- $950,0005 bd4 ba4.8k sqft1890 Spalding Dr, Sandy Springs, GA 30350ActiveMLS ID #10821861, Riley Barnett, Keller Williams Realty North Atlanta. GAMLS
- $999,9005 bd6 ba5.5k sqft475 Trowgate Ln, Atlanta, GA 30350ActiveMLS ID #10840884, Duane Mitchell, Atlanta Communities. GAMLS
- $1,195,0004 bd5 ba4.2k sqft3055 Barnes Mill Ct, Roswell, GA 30075ActiveMLS ID #10855505, Lurline Craig-Burke, Harry Norman Realtors. GAMLS
- $1,050,0006 bd5 ba5k sqft1298 Waterford Green Trl, Marietta, GA 30068ActiveMLS ID #10856233, Bea Rudder, Harry Norman Realtors. GAMLS
- $1,375,0004 bd3 ba4.8k sqft5633 Aven Rd, Marietta, GA 30068ActiveMLS ID #10832607, Annette Davis, BHHS Georgia Properties. GAMLS
- $875,0004 bd4 ba3.8k sqft125 Kiveton Park Dr, Roswell, GA 30075ActiveMLS ID #10857674, William D Hoban, Century 21 Connect Realty. GAMLS
- $1,095,0003 bd4 ba3.9k sqft1085 Lake Charles Dr, Roswell, GA 30075ActiveMLS ID #10798884, Scott Davenport, 1% Lists Greater Atlanta. GAMLS
- $729,0004 bd4 ba3.4k sqft105 Smithdun Ln, Sandy Springs, GA 30350For SaleMLS ID #7833810, Xixi Lin, All Choices Realty, LLC.. FMLS GA
- $1,025,0005 bd4 ba4.4k sqft1250 Northcliff Trce, Roswell, GA 30076Active Under ContractMLS ID #10833574, Callie Kraft, Ansley RE|Christie's Int'l RE. GAMLS
- $865,0005 bd4 ba4.2k sqft907 Forest Pond Dr, Marietta, GA 30068ActiveMLS ID #10856851, Shelley Cheever, Keller Williams Realty Atlanta North. GAMLS
- $1,249,0005 bd6 ba5k sqft185 Chickering Lake Dr, Roswell, GA 30075ActiveMLS ID #10762045, Hilliary Barbour, Sanders Real Estate. GAMLS
