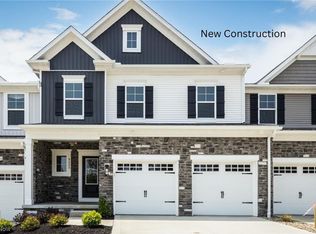
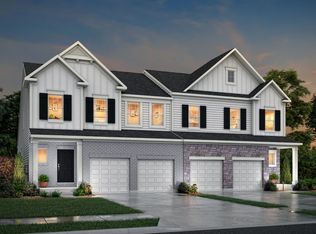
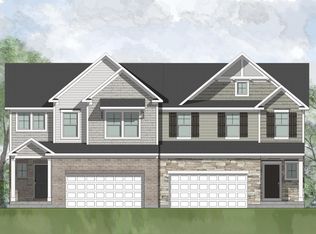
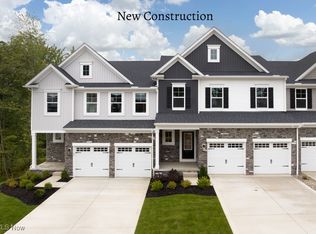
9190 Ledge View Ter, Broadview Heights, OH 44147
Home value
$490,300
$466,000 - $515,000
$3,724/mo
Owner options
$3,724/mo
Rent Zestimate®
Find your next renter with Zillow Rental Manager. Plus, with online applications, you can quickly screen prospective tenants – for free.
$3,724/mo
Rent Zestimate®
$3,387/mo
Est. payment
Refinancing to a lower rate could help reduce your monthly payments and save thousands over the life of the loan.
$3,387/mo
Est. payment
Explore your selling options
Work with a Zillow partner agent
Leverage their expertise and Zillow's premium Showcase listings to get your home seen by more buyers.
Get startedList with your own agent
Get your home in front of millions of buyers by listing it on Zillow.
Learn how to do itSell it yourself
Take full control of how buyers see your home on Zillow by listing For Sale by Owner (FSBO).
List your homeWhat's special
Zillow last checked:
Listing updated:
Inna M Muravin 440-568-0400cleveland@evrealestate.com,
Engel & Völkers Distinct
Non-Member Non-Member, 9999
Non-Member
Facts & features
Interior
Bedrooms & bathrooms
- Bedrooms: 3
- Bathrooms: 4
- Full bathrooms: 3
- 1/2 bathrooms: 1
- Main level bathrooms: 2
- Main level bedrooms: 1
Primary bedroom
- Description: Conveniently located off the great room,Flooring: Carpet
- Features: Tray Ceiling(s)
- Level: First
- Dimensions: 14 x 14
Bedroom
- Description: Adjacent to the basement recreation room and full basement with walkout access,Flooring: Carpet
- Level: Lower
- Dimensions: 13 x 12
Bedroom
- Description: Includes a walk-in closet and Jack-and-Jill bath,Flooring: Carpet
- Features: Walk-In Closet(s)
- Level: Second
- Dimensions: 14 x 11
Bedroom
- Description: Includes a walk-in closet and Jack-and-Jill bath,Flooring: Carpet
- Features: Walk-In Closet(s)
- Level: Second
- Dimensions: 12 x 11
Dining room
- Description: Centrally located and open to the kitchen island with breakfast bar and great room,Flooring: Other
- Features: High Ceilings
- Level: First
- Dimensions: 14 x 11
Eat in kitchen
- Description: Quartz counters, backsplash, island, gas range, dishwasher and microwave compliment the gray 42" cabinets, quartz counters and a backsplash,Flooring: Other
- Level: First
- Dimensions: 14 x 11
Great room
- Description: Flooring: Other
- Features: Tray Ceiling(s), High Ceilings
- Level: First
- Dimensions: 14 x 14
Mud room
- Description: The family foyer from the garage includes a boot bench and is adjacent to the 1st-floor laundry room and powder room,Flooring: Other
- Level: First
- Dimensions: 8 x 7
Pantry
- Description: The pantry includes solid shelving,Flooring: Other
- Level: First
Recreation
- Description: Flooring: Carpet
- Level: Lower
- Dimensions: 35 x 15
Heating
- Forced Air, Gas
Cooling
- Central Air
Appliances
- Included: Dishwasher, Disposal, Microwave, Range
- Laundry: Washer Hookup, Electric Dryer Hookup, Main Level, Laundry Room
Features
- Breakfast Bar, Ceiling Fan(s), Double Vanity, Entrance Foyer, High Ceilings, Kitchen Island, Primary Downstairs, Open Floorplan, Pantry, Recessed Lighting, Storage, Smart Home, Smart Thermostat, Wired for Data, Walk-In Closet(s)
- Windows: Double Pane Windows, Insulated Windows, Screens
- Basement: Finished,Storage Space,Walk-Out Access
- Has fireplace: No
- Fireplace features: None, Ventless
Interior area
- Total structure area: 2,928
- Total interior livable area: 2,928 sqft
- Finished area above ground: 1,968
- Finished area below ground: 960
Property
Parking
- Total spaces: 2
- Parking features: Attached, Concrete, Direct Access, Driveway, Garage Faces Front, Garage, Garage Door Opener, Paved
- Attached garage spaces: 2
Accessibility
- Accessibility features: Central Living Area, Smart Technology
Features
- Levels: Two
- Stories: 2
- Patio & porch: Covered, Deck, Front Porch, Balcony
- Exterior features: Balcony
- Pool features: None
- Fencing: None
Lot
- Size: 5,270 sqft
- Features: Back Yard, Flat, Front Yard, Landscaped, Level, Near Public Transit
Details
- Parcel number: 58408021
- Special conditions: Builder Owned
Construction
Type & style
- Home type: Townhouse
- Property subtype: Townhouse, Single Family Residence
- Attached to another structure: Yes
Materials
- Shake Siding, Stone Veneer, Vinyl Siding
- Foundation: Concrete Perimeter
- Roof: Asphalt,Fiberglass,Shingle
Condition
- New Construction
- New construction: Yes
- Year built: 2023
Details
- Builder name: Drees Homes
- Warranty included: Yes
Utilities & green energy
- Sewer: Public Sewer
- Water: Public
Green energy
- Energy efficient items: Appliances, Construction, Doors, HVAC, Insulation, Lighting, Roof, Thermostat, Water Heater, Windows
- Indoor air quality: Ventilation
Community & neighborhood
Security
- Security features: Carbon Monoxide Detector(s), Smoke Detector(s)
Location
- Region: Broadview Heights
- Subdivision: Ledges
HOA & financial
HOA
- Has HOA: Yes
- HOA fee: $150 monthly
- Services included: Association Management, Common Area Maintenance, Insurance, Maintenance Grounds, Other, Reserve Fund, Snow Removal
- Association name: The Ledges Hoa
Other
Other facts
- Listing terms: Cash,Conventional,1031 Exchange,FHA 203(b),FHA 203(k),FHA,Lease Back,VA Loan
Price history
| Date | Event | Price |
|---|---|---|
| 7/12/2024 | Sold | $465,000-6.1%$159/sqft |
Source: | ||
| 6/20/2024 | Pending sale | $495,000$169/sqft |
Source: | ||
| 1/10/2024 | Listed for sale | $495,000$169/sqft |
Source: | ||
| 1/1/2024 | Listing removed | -- |
Source: | ||
| 10/16/2023 | Price change | $495,000-1%$169/sqft |
Source: | ||
| 6/16/2023 | Price change | $499,900-4.9%$171/sqft |
Source: | ||
| 5/22/2023 | Listed for sale | $525,900$180/sqft |
Source: | ||
| 5/14/2023 | Listing removed | -- |
Source: | ||
| 3/13/2023 | Listed for sale | $525,900$180/sqft |
Source: | ||
| 3/12/2023 | Listing removed | -- |
Source: | ||
| 3/11/2023 | Price change | $525,900+12%$180/sqft |
Source: | ||
| 3/3/2023 | Listed for sale | $469,7000%$160/sqft |
Source: | ||
| 2/3/2023 | Listing removed | -- |
Source: | ||
| 1/20/2023 | Listed for sale | $469,786$160/sqft |
Source: | ||
Public tax history
Neighborhood: 44147
Nearby schools
GreatSchools rating
- 9/10North Royalton Elementary SchoolGrades: PK-4Distance: 2 mi
- 8/10North Royalton Middle SchoolGrades: 5-8Distance: 2.1 mi
- 8/10North Royalton High SchoolGrades: 9-12Distance: 2.1 mi
Schools provided by the listing agent
- District: North Royalton CSD - 1821
Source: MLS Now. This data may not be complete. We recommend contacting the local school district to confirm school assignments for this home.
Get a cash offer in 3 minutes
- Ohio
- Cuyahoga County
- Broadview Heights
- 44147
- 9190 Ledge View Ter
Nearby cities
Nearby zip codes
Other Broadview Heights Topics
- Apartments for Rent in 44147
- Houses for Sale in 44147
- Houses for Rent in 44147
- 44147 Real Estate
- Broadview Heights Condos
- Houses for Sale in Broadview Heights
- Newest Listings in Broadview Heights
- Broadview Heights Home Values
- Broadview Heights Real Estate Agents
- Broadview Heights Refinance
- Broadview Heights Mortgage Rates