RARE FIND! 5 bed 3 bath home with solid plywood floors throughout! Enjoy minimal neighbors as your property backs up to the GREENWAY & over 444 acres of FOREST!! METAL ROOF 2014-- Fenced on 3 sides fence. Horse pasture/dog run. Large wooden porch in back. Shed for storage, 24 ft round 48 tall above ground pool with pump. Chicken coop. Wood burning Fire place . .
For sale
Price cut: $4.2K (7/19)
$342,777
9190 NE 144th Ter, Silver Springs, FL 34488
5beds
2,100sqft
Manufactured Home, Single Family Residence
Built in 2006
5.05 Acres Lot
$335,600 Zestimate®
$163/sqft
$-- HOA
What's special
Chicken coopShed for storageWood burning fireplaceSolid plywood floors throughout
- 86 days |
- 698 |
- 48 |
Zillow last checked:
Listing updated:
Listed by:
Michelle Ferrara 352-706-6446,
GAILEY ENTERPRISES REAL ESTATE 770-733-2596,
Richard Gailey 678-923-0007,
GAILEY ENTERPRISES REAL ESTATE
Source: Stellar MLS,MLS#: OM723584 Originating MLS: Ocala - Marion
Originating MLS: Ocala - Marion
Facts & features
Interior
Bedrooms & bathrooms
- Bedrooms: 5
- Bathrooms: 3
- Full bathrooms: 3
Primary bedroom
- Features: Walk-In Closet(s)
- Level: First
Bedroom 2
- Features: Walk-In Closet(s)
- Level: First
Bedroom 3
- Features: Walk-In Closet(s)
- Level: First
Bedroom 4
- Features: Built-in Closet
- Level: First
Bathroom 1
- Features: Built-in Closet
- Level: First
Bathroom 2
- Features: Built-in Closet
- Level: First
Bathroom 3
- Features: Built-in Closet
- Level: First
Kitchen
- Features: Built-in Closet
- Level: First
Living room
- Level: First
Heating
- Central, Electric
Cooling
- Central Air
Appliances
- Included: Dishwasher, Electric Water Heater, Microwave, Refrigerator
- Laundry: Laundry Room
Features
- Walk-In Closet(s)
- Flooring: Carpet, Laminate
- Windows: Window Treatments
- Has fireplace: Yes
- Fireplace features: Wood Burning
Interior area
- Total structure area: 2,100
- Total interior livable area: 2,100 sqft
Video & virtual tour
Property
Features
- Levels: One
- Stories: 1
- Patio & porch: Porch, Rear Porch
- Exterior features: Storage
- Has private pool: Yes
- Pool features: Above Ground
- Fencing: Fenced
Lot
- Size: 5.05 Acres
- Features: Pasture, Zoned for Horses
Details
- Additional structures: Shed(s), Storage
- Parcel number: 1634400700
- Zoning: A1
- Special conditions: None
Construction
Type & style
- Home type: MobileManufactured
- Property subtype: Manufactured Home, Single Family Residence
Materials
- Vinyl Siding
- Foundation: Pillar/Post/Pier
- Roof: Metal
Condition
- New construction: No
- Year built: 2006
Utilities & green energy
- Sewer: Septic Tank
- Water: Well
- Utilities for property: Electricity Connected, Water Connected
Community & HOA
Community
- Pet fee: $0 monthly
- Subdivision: GOVTLOT
HOA
- Has HOA: No
Location
- Region: Silver Springs
Financial & listing details
- Price per square foot: $163/sqft
- Tax assessed value: $216,940
- Annual tax amount: $1,501
- Date on market: 4/27/2026
- Cumulative days on market: 86 days
- Listing terms: Cash,Conventional,FHA,VA Loan
- Ownership: Fee Simple
- Total actual rent: 0
- Electric utility on property: Yes
- Road surface type: Dirt
- Body type: Double Wide
Estimated market value
$335,600
$319,000 - $352,000
$2,315/mo
Price history
| Date | Event | Price |
|---|---|---|
| 7/19/2026 | Price change | $342,777-1.2%$163/sqft |
Source:  Stellar MLS #OM723584 Report a problem Stellar MLS #OM723584 Report a problem | ||
| 6/1/2026 | Price change | $347,000-0.9%$165/sqft |
Source: Stellar MLS #OM723584 Report a problem | ||
| 4/28/2026 | Listed for sale | $350,000$167/sqft |
Source: Stellar MLS #OM723584 Report a problem | ||
Public tax history
| Year | Property taxes | Tax assessment |
|---|---|---|
| 2024 | $1,265 +3.1% | $101,146 +3% |
| 2023 | $1,227 +3.3% | $98,200 +3% |
| 2022 | $1,188 +0.9% | $95,340 +3% |
| 2021 | $1,177 +1.1% | $92,563 +1.4% |
| 2020 | $1,164 +2% | $91,285 +2.3% |
| 2019 | $1,142 | $89,233 +1.9% |
| 2018 | $1,142 +7.3% | $87,569 +2.1% |
| 2017 | $1,064 +3.2% | $85,768 +2.1% |
| 2016 | $1,031 | $84,004 +0.7% |
| 2015 | $1,031 +4.3% | $83,420 -0.6% |
| 2014 | $988 -0.3% | $83,940 -0.7% |
| 2013 | $991 -9.6% | $84,515 -7.1% |
| 2012 | $1,097 -14.5% | $90,977 -11.6% |
| 2011 | $1,284 -8.6% | $102,857 -7.6% |
| 2010 | $1,404 +5.5% | $111,289 +2.7% |
| 2009 | $1,331 +1.4% | $108,363 +0.1% |
| 2008 | $1,313 -9.1% | $108,255 +3% |
| 2007 | $1,444 -5.5% | $105,102 +2.5% |
| 2006 | $1,528 +252.2% | $102,539 +167.9% |
| 2005 | $434 | $38,277 +3% |
| 2004 | $434 -50.3% | $37,163 +1.9% |
| 2002 | $873 +11.9% | $36,471 +11% |
| 2001 | $780 | $32,871 |
| 2000 | $780 | $32,871 |
Find assessor info on the county website
Monthly payment
Climate risks
Neighborhood: 34488
Nearby schools
GreatSchools rating
- 3/10East Marion Elementary SchoolGrades: PK-5Distance: 5.8 mi
- 3/10Fort McCoy SchoolGrades: PK-8Distance: 7.7 mi
- 2/10Lake Weir High SchoolGrades: 9-12Distance: 14.6 mi
Schools provided by the listing agent
- Elementary: East Marion Elementary School
- Middle: Lake Weir Middle School
- High: Lake Weir High School
Source: Stellar MLS. This data may not be complete. We recommend contacting the local school district to confirm school assignments for this home.
- $368,8004 bd2 ba2k sqft9120 NE 144th Ter, Silver Springs, FL 34488Off Market

- $219,3003 bd2 ba2.1k sqft9212 NE 144th Ter, Silver Springs, FL 34488Off Market
- $616,2001 bd1 ba1.5k sqft9130 NE 146th Ct, Silver Springs, FL 34488Off Market
- $156,4003 bd2 ba1.3k sqft8998 NE 146th Ave, Silver Springs, FL 34488Off Market
- $207,00019.73 AcresLOT 1 NE 90th St, Silver Springs, FL 34488Sold
- $55,7552 bd1 ba1.4k sqft9131 NE 146th Ct, Silver Springs, FL 34488Off Market
- $125,5003 bd2 ba1.3k sqft14632 NE 90th St, Silver Springs, FL 34488Off Market
- $209,9003 bd2 ba2.6k sqft9119 NE 146th Ct, Silver Springs, FL 34488Off Market
A local agent can set up tours, give advice and negotiate with sellers.
Similar homes
- $349,9003 bd3 ba2.5k sqft17645 NE 61st Street Rd, Silver Springs, FL 34488New Construction
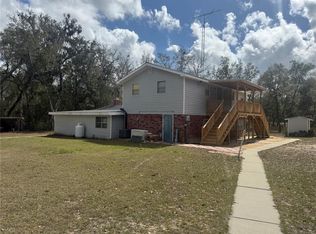
 MLS ID #OM720480, Jeanne Herzig-Arena, PROFESSIONAL REALTY OF OCALA. Stellar MLS
 - $339,9994 bd2 ba2.3k sqft13455 NE 228th Lane Rd, Fort Mc Coy, FL 32134For Sale
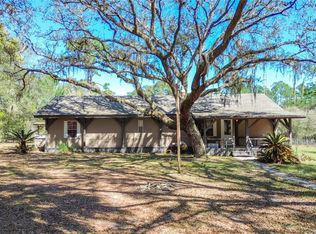 MLS ID #OM719863, Luis Lopez, RE/MAX PREMIER REALTY. Stellar MLS
 - $388,8004 bd2 ba2.3k sqft14000 NE 47th Ave, Anthony, FL 32617For Sale
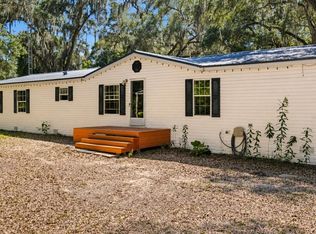 MLS ID #OM727452, Robb Harrison, ROBB HARRISON REALTY INC. Stellar MLS
 - $310,0003 bd2 ba1.1k sqft6655 NW 49th Ct, Ocala, FL 34482For Sale
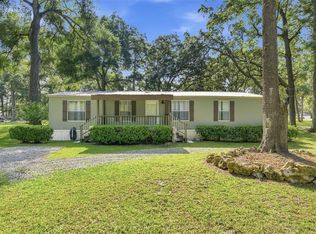 MLS ID #OM727790, Shannon Lopez, EXP REALTY LLC. Stellar MLS
 - $390,0004 bd2 ba1.4k sqft12655 NE 215th St, Fort Mc Coy, FL 32134For SaleMLS ID #G5110739, Erin Jefferson, HANSON REAL ESTATE GROUP, INC.. Stellar MLS
- $360,0003 bd2 ba1.7k sqft3910 SE 52nd St, Ocala, FL 34480For SaleMLS ID #OM719398, Tiffany Howard, LANGAN REALTY CO. Stellar MLS
- $319,9003 bd2 ba1.6k sqft23608 NE 124th Place Rd, Salt Springs, FL 32134For SaleMLS ID #OM728346, Duke Rountree, ROUNTREE REALTY CORP.. Stellar MLS
- $250,0004 bd2 ba2.1k sqft19050 NE 3rd Ct, Citra, FL 32113For SaleMLS ID #A4698315, Scott Fader, JOSEPH WALTER REALTY LLC. Stellar MLS
- $269,0004 bd2 ba1.9k sqft1689 NE 189th Ln, Citra, FL 32113For SaleMLS ID #TB8513766, Eman Helaly, DIVINE ESTATES REALTY LLC. Stellar MLS
- $399,9004 bd3 ba2.8k sqft1985 NE 97th Street Rd, Anthony, FL 32617For SaleMLS ID #OM725739, Holly Alfery Beard, EXP REALTY LLC. Stellar MLS
- $240,0003 bd2 ba1k sqft5435 NE 153rd Place Rd, Citra, FL 32113For SaleMLS ID #OM728077, Colby Morrison, BRICKS & MORTAR REAL ESTATE. Stellar MLS
- $265,0003 bd2 ba1.4k sqft7201 NE 132nd Pl, Citra, FL 32113For SaleMLS ID #OM716166, Colby Morrison, BRICKS & MORTAR REAL ESTATE. Stellar MLS
- $329,9002 bd2 ba1.4k sqft1160 NE 130th Ter, Silver Springs, FL 34488For SaleMLS ID #G5111032, Patti Pate, WATSON REALTY CORP. Stellar MLS
- $325,0003 bd2 ba2k sqft1861 SE 56th Ct, Ocala, FL 34480For SaleMLS ID #OM728022, Laurie Ann Truluck, NEXT GENERATION REALTY OF MARION COUNTY. Stellar MLS
- $390,0004 bd2 ba2.2k sqft3925 SE 17th St, Ocala, FL 34471For SaleMLS ID #OM728421, John McMichael, COLDWELL BANKER ELLISON REALTY O. Stellar MLS
- $390,0003 bd2 ba1.1k sqft12290 SE 141st Avenue Rd, Ocklawaha, FL 32179For SaleMLS ID #O6424512, Mindy Machock, KELLER WILLIAMS REALTY AT THE PARKS. Stellar MLS
- $325,0003 bd2 ba1.7k sqft7075 SE Highway 25a, Belleview, FL 34420For SaleMLS ID #OM718097, Anthony Alfarone, REAL BROKER LLC - OCALA. Stellar MLS
- $262,5004 bd3 ba2.3k sqft8450 NW 15th Ave, Ocala, FL 34475For SaleMLS ID #O6415545, Mary Abbott, REALTY ONE GROUP MVP. Stellar MLS
- $349,9994 bd3 ba2.2k sqft4218 SE 14th Pl, Ocala, FL 34471For SaleMLS ID #OM726714, Nathaniel Suleiman, CENTRAL CITY REALTY. Stellar MLS
- $348,0003 bd2 ba2k sqft986 SE 57th Ave, Ocala, FL 34480For SaleMLS ID #OM723761, Eric Acierno Gibbs, HOMERUN REALTY. Stellar MLS
