Skip main navigation
Off market
Street View
  • $397,300

    9190 Shroyer Dr, Tipp City, OH 45371

    7beds
    3,352sqft
    SingleFamily
    Built in 1963
    0.9 Acres Lot
    $397,300 Zestimate®
    $119/sqft
    $3,180 Estimated rent

    Home value

    $397,300

    $369,000 - $429,000

    $3,180/mo

    Zestimate® history
    Loading
    Loading...

    Owner options

    List your home for rent

    $3,180/mo

    Rent Zestimate®

    Find your next renter with Zillow Rental Manager. Plus, with online applications, you can quickly screen prospective tenants – for free.

    Learn more

    $3,180/mo

    Rent Zestimate®

    Refinance and save

    $2,462/mo

    Est. payment

    Refinancing to a lower rate could help reduce your monthly payments and save thousands over the life of the loan.

    See today's rates

    $2,462/mo

    Est. payment

    Explore your selling options

    Work with a Zillow partner agent

    Leverage their expertise and Zillow's premium Showcase listings to get your home seen by more buyers.

    Get started

    List with your own agent

    Get your home in front of millions of buyers by listing it on Zillow.

    Learn how to do it

    Sell it yourself

    Take full control of how buyers see your home on Zillow by listing For Sale by Owner (FSBO).

    List your home

    What's special

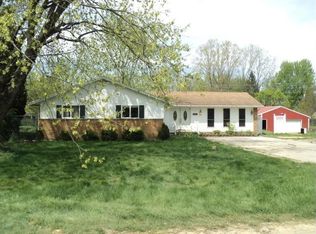
    Come inside you won't believe it. 2009 Seller built a 2 story addition on the rear of this ranch built 1963. Open floor plan. Formal liv rm flows into a great rm type space consisting of the kitchen, din & family rm. This area alone is 560 sq ft. Updated kitchen gorgeous cabinets, tiled flooring, pantry, breakfast bar & stand alone serving island. Tiled din/rm will fit any size set you have. In essence this could be a 2 fam home. 3 beds & 1.5 bath on the 1st floor & 4 beds,2 baths & laundry on 2nd floor. Extra wide staircase & hallway. Master craftsmanship all through the addition. Each upstairs bed has 4X10 walk-in closet w/full length mirror. Laminate Italian walnut floors w/pad. Abundance of windows. 400 amp meter base giving back 28X40 block outbuilding 200 amps,electric heat & 10x8 door. 3352 sq.ft. The 3rd car garage stall is the length of the home 53' w/door @ each end. Heat/AC 4 ton heat pump & forced air. Wood furn in garage can be used for the colder months. Usda eligible.

    This property is not currently displayed as for sale or rent on Zillow. This may be different from what's on other websites or public sources.

    Facts & features

    Interior

    Bedrooms & bathrooms
    • Bedrooms: 7
    • Bathrooms: 4
    • Full bathrooms: 4
    Heating
    • Baseboard
    Cooling
    • Central
    Features
    • Has fireplace: Yes
    Interior area
    • Total interior livable area: 3,352 sqft

    Property

    Parking
    • Total spaces: 3
    • Parking features: Garage - Attached, Garage - Detached, Off-street
    Features
    • Exterior features: Shingle, Brick, Composition
    • Has view: Yes
    • View description: Territorial
    Lot
    • Size: 0.9 Acres
    Details
    • Parcel number: A01084018

    Construction

    Type & style
    • Home type: SingleFamily
    • Architectural style: Conventional
    Materials
    • masonry
    • Foundation: Crawl/Raised
    • Roof: Shake / Shingle
    Condition
    • Year built: 1963

    Community & HOA

    Location
    • Region: Tipp City

    Financial & listing details

    • Price per square foot: $119/sqft
    • Tax assessed value: $349,500
    • Annual tax amount: $5,076

    Price history

    DateEventPrice
    7/19/2017Sold$227,599-1%$68/sqft
    Source: WRIST #402071 Report a problem
    7/10/2017Pending sale$229,900$69/sqft
    Source: HER Realtors #728029 Report a problem
    2/14/2017Listed for sale$229,900+90.8%$69/sqft
    Source: HER Realtors #728029 Report a problem
    8/4/1999Sold$120,500$36/sqft
    Source: Public Record Report a problem

    Public tax history

    YearProperty taxesTax assessment
    2025$5,076 +8%$122,330 +28.5%
    2024$4,698 +0.7%$95,170
    2023$4,667 +0.4%$95,170
    2022$4,647 +11.2%$95,170 +20%
    2021$4,178 +0.6%$79,320
    2020$4,154 -1.1%$79,320
    2019$4,200 +16.5%$79,320 +25.3%
    2018$3,605 -0.1%$63,290
    2017$3,609 +16.1%$63,290
    2016$3,107 -3.4%$63,290
    2015$3,216 $63,290
    2014$3,216 +17.9%$63,290
    2013$2,727 +1.8%$63,290
    2012$2,679 +10.5%$63,290 +6.7%
    2011$2,425 +2.5%$59,330
    2010$2,366 +29.7%$59,330 +30.9%
    2009$1,824 +1.7%$45,330
    2008$1,793 -47.5%$45,330
    2007$3,413 +18.1%--
    2006$2,889 -0.5%--
    2005$2,904 -0.2%--
    2004$2,911 -0.4%--
    2003$2,923 +5%--
    2002$2,785 +0.7%--
    2001$2,766 -3.7%--
    2000$2,872 --
    Find assessor info on the county website

    Neighborhood: 45371

    Nearby schools

    GreatSchools rating
    Get a cash offer in 3 minutes
    Find out how much your home could sell for in as little as 3 minutes with a no-obligation cash offer.
    Estimated market value
    $397,300
    Get a cash offer in 3 minutes
    Find out how much your home could sell for in as little as 3 minutes with a no-obligation cash offer.
    Estimated market value
    $397,300