Skip main navigation
Off market
  • $234,100

    9190 Sockeye Ct #B, Farwell, MI 48622

    3beds
    2,339sqft
    MultiFamily
    Built in 2007
    -- sqft lot
    $234,100 Zestimate®
    $100/sqft
    $1,261 Estimated rent

    Home value

    $234,100

    $215,000 - $255,000

    $1,261/mo

    Zestimate® history
    Loading
    Loading...

    Owner options

    List your home for rent

    $1,261/mo

    Rent Zestimate®

    Find your next renter with Zillow Rental Manager. Plus, with online applications, you can quickly screen prospective tenants – for free.

    Learn more

    $1,261/mo

    Rent Zestimate®

    Refinance and save

    $1,606/mo

    Est. payment

    Refinancing to a lower rate could help reduce your monthly payments and save thousands over the life of the loan.

    See today's rates

    $1,606/mo

    Est. payment

    Explore your selling options

    Work with a Zillow partner agent

    Leverage their expertise and Zillow's premium Showcase listings to get your home seen by more buyers.

    Get started

    List with your own agent

    Get your home in front of millions of buyers by listing it on Zillow.

    Learn how to do it

    Sell it yourself

    Take full control of how buyers see your home on Zillow by listing For Sale by Owner (FSBO).

    List your home

    What's special

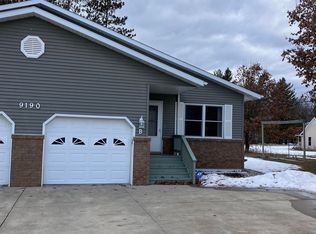
    Don't like worrying about plowing snow or mowing your lawn? Then this is the perfect place for you. This low maintenance condo is located in Yukon Estates. It is not far from Farwell or Clare. Only 20 minutes from Mt Pleasant and 40 from Midland. Open floor plan with 3 bedrooms, master bath and half bath on main floor, and a pantry off kitchen. Microwave and range/oven new in spring of 2020. Enjoy hanging out with friends or family in the basement family room. Basement also features a bar area. Bar shelves and counter tops are made from live edge dark walnut. Family room, bathroom and bar in basement are new as of 2020. Has a 10x12 shed located in the backyard. Shed was built in 2020. Deck off the side leading to a patio. Also, a wooden structure prepped for a 16 x 20 sun shade. One of the Sellers is a licensed Real Estate Agent.

    This property is off market, which means it's not currently listed for sale or rent on Zillow. This may be different from what's available on other websites or public sources.
    Facts & features

    Interior

    Bedrooms & bathrooms
    • Bedrooms: 3
    • Bathrooms: 3
    • Full bathrooms: 2
    • 1/2 bathrooms: 1
    Heating
    • Forced air, Gas
    Cooling
    • Central
    Appliances
    • Included: Dishwasher, Dryer, Freezer, Microwave, Range / Oven, Refrigerator, Washer
    Features
    • Walk-In Closet(s), Pantry, Granite Kitchen Tops, Great Room
    • Flooring: Carpet, Concrete
    Interior area
    • Total interior livable area: 2,339 sqft

    Property

    Parking
    • Total spaces: 1
    • Parking features: Garage - Attached
    Features
    • Exterior features: Vinyl
    Lot
    • Size: 0.27 Acres
    Details
    • Parcel number: 01570001102

    Construction

    Type & style
    • Home type: MultiFamily
    Materials
    • Roof: Asphalt
    Condition
    • Year built: 2007

    Utilities & green energy

    • Sewer: Private Septic

    Community & HOA

    HOA
    • Services included: Snow Removal, Lawn Care
    Location
    • Region: Farwell

    Financial & listing details

    • Price per square foot: $100/sqft
    • Tax assessed value: $219,280
    • Annual tax amount: $1,998

    Price history

    DateEventPrice
    2/18/2021Listing removed--
    Source: Local MLS Report a problem
    11/4/2020Listed for sale$159,900+23.1%$68/sqft
    Source: RE/MAX Central #1881692 Report a problem
    3/10/2020Listing removed$129,900$56/sqft
    Source: RE/MAX Central #1866683 Report a problem
    10/7/2019Price change$129,900-3.7%$56/sqft
    Source: RE/MAX Central #1866683 Report a problem
    8/28/2019Listed for sale$134,900-3.6%$58/sqft
    Source: RE/MAX Central #1866683 Report a problem
    5/2/2019Listing removed$139,900$60/sqft
    Source: RE/MAX Central #1855646 Report a problem
    4/2/2019Listed for sale$139,900+23.8%$60/sqft
    Source: RE/MAX Central #1855646 Report a problem
    4/1/2011Sold$113,000$48/sqft
    Source: Agent Provided Report a problem

    Public tax history

    YearProperty taxesTax assessment
    2025$1,998 +11.6%$109,640 +11.1%
    2024$1,791 $98,718 +26.3%
    2023-- $78,182 +13.5%
    2022-- $68,862 +5.9%
    2021-- $65,000 -3%
    2020-- $67,000 +8.4%
    2019-- $61,800 +7.7%
    2018-- $57,400 +20.6%
    2017-- $47,600 -13.7%
    2016-- $55,176 -5.6%
    2015-- $58,438 +5.7%
    2014-- $55,308 +1.1%
    2013-- $54,683 +2.3%
    2012-- $53,459 -0.6%
    2011-- $53,800
    Find assessor info on the county website

    Neighborhood: 48622

    Nearby schools

    GreatSchools rating
    Schools provided by the listing agent
    • District: Clare Public Schools

    Source: The MLS. This data may not be complete. We recommend contacting the local school district to confirm school assignments for this home.

    Get pre-qualified for a loan
    At Zillow Home Loans, we can pre-qualify you in as little as 5 minutes with no impact to your credit score.

    An equal housing lender. NMLS #10287.
