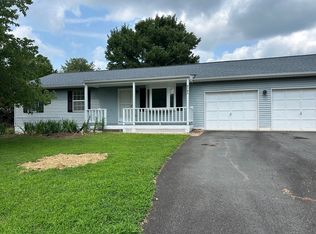
This wonderful single-story home with a fully finished basement truly has it all! Offering 3 bedrooms with a bonus room in bsmt that is currently used as an office with huge closet and 2.5 baths, this home features beautiful LVP flooring throughout upper level, generous walk-in and deep bedroom closets, and thoughtful upgrades at every turn. --------- The upgraded kitchen shines with stainless steel appliances, Corian countertops, and a stunning backsplash, making it perfect for both everyday living and entertaining. Bathrooms boast stylish tile upgrades, while elegant crown and chair rail molding add timeless character throughout the home. -------------- Enjoy true peace of mind knowing all major expenses have already been taken care of, including a brand-new roof installed in 2024 with a 50-year transferable warranty, HVAC and hot water heater approximately 5 years old, all new doors replaced in 2023, and a pest-proofed home with steel attic plates backed by warranty and New Insulated Vinyl siding ------------- The huge, deep single-car garage easily accommodates your vehicle—or even a boat! Situated on a beautiful corner lot, the yard is fully enclosed with a 6-foot privacy fence, creating the perfect space for relaxing or entertaining. The bonus bedroom is located in the basement (possible 4th bdrm -NTC—no egress window), offering flexible space ideal for guests, a home office, or a gym. ----------- Prime location! Just 5 minutes to the VRE, convenient to Manassas Regional Airport, approximately 30 minutes to Dulles International Airport, and only 5 minutes to Old Town Manassas, where you’ll enjoy dining, shopping, and a vibrant seasonal farmers market. ------------ Don’t miss this incredible opportunity—come call this beautiful home yours today! 🏡✨
Sold for $545,000
$545,000
9190 Winterset Dr, Manassas, VA 20110
3beds
1,892sqft
Single Family Residence
Built in 1985
0.28 Acres Lot
$547,400 Zestimate®
$288/sqft
$2,396 Estimated rent
Home value
$547,400
$482,000 - $619,000
$2,396/mo
Zestimate® history
Owner options
List your home for rent
$2,396/mo
Rent Zestimate®
Find your next renter with Zillow Rental Manager. Plus, with online applications, you can quickly screen prospective tenants – for free.
$2,396/mo
Rent Zestimate®
Refinance and save
$3,654/mo
Est. payment
Refinancing to a lower rate could help reduce your monthly payments and save thousands over the life of the loan.
$3,654/mo
Est. payment
Explore your selling options
Work with a Zillow partner agent
Leverage their expertise and Zillow's premium Showcase listings to get your home seen by more buyers.
Get startedList with your own agent
Get your home in front of millions of buyers by listing it on Zillow.
Learn how to do itSell it yourself
Take full control of how buyers see your home on Zillow by listing For Sale by Owner (FSBO).
List your homeWhat's special
Single-story homeFully finished basementNew insulated vinyl sidingHuge deep single-car garageCorian countertopsCorner lotStunning backsplash
Zillow last checked:
Listing updated:
Listed by:
Crystal Battinelli 540-379-7341,
Berkshire Hathaway HomeServices PenFed Realty
Bought with:
James Bartolozzi, 0225221186
RE/MAX Gateway
Source: Bright MLS,MLS#: VAMN2009816
Facts & features
Interior
Bedrooms & bathrooms
- Bedrooms: 3
- Bathrooms: 3
- Full bathrooms: 2
- 1/2 bathrooms: 1
- Main level bathrooms: 2
- Main level bedrooms: 3
Rooms
- Room types: Living Room, Primary Bedroom, Bedroom 2, Bedroom 3, Kitchen, Recreation Room, Storage Room, Utility Room, Bathroom 2, Bonus Room, Primary Bathroom, Half Bath
Primary bedroom
- Features: Attached Bathroom, Ceiling Fan(s), Flooring - Luxury Vinyl Plank
- Level: Main
- Area: 169 Square Feet
- Dimensions: 13 X 13
Bedroom 2
- Features: Flooring - Luxury Vinyl Plank, Ceiling Fan(s)
- Level: Main
- Area: 110 Square Feet
- Dimensions: 11 X 10
Bedroom 3
- Features: Flooring - Luxury Vinyl Plank
- Level: Main
- Area: 72 Square Feet
- Dimensions: 8 X 9
Primary bathroom
- Features: Bathroom - Tub Shower
- Level: Main
- Area: 50 Square Feet
- Dimensions: 5 X 10
Bathroom 2
- Features: Bathroom - Tub Shower
- Level: Main
- Area: 56 Square Feet
- Dimensions: 7 X 8
Bonus room
- Features: Flooring - Carpet
- Level: Lower
Half bath
- Level: Lower
- Area: 30 Square Feet
- Dimensions: 5 X 6
Kitchen
- Features: Flooring - Luxury Vinyl Plank, Eat-in Kitchen, Kitchen - Electric Cooking, Ceiling Fan(s)
- Level: Main
- Area: 208 Square Feet
- Dimensions: 13 X 16
Living room
- Features: Flooring - Luxury Vinyl Plank
- Level: Main
- Area: 165 Square Feet
- Dimensions: 11 X 15
Recreation room
- Features: Flooring - Carpet, Recessed Lighting
- Level: Lower
- Area: 400 Square Feet
- Dimensions: 16 X 25
Storage room
- Level: Lower
- Area: 121 Square Feet
- Dimensions: 11 X 11
Utility room
- Level: Lower
- Area: 120 Square Feet
- Dimensions: 8 X 15
Heating
- Heat Pump, Programmable Thermostat, Electric
Cooling
- Central Air, Ceiling Fan(s), Programmable Thermostat, Electric
Appliances
- Included: Dishwasher, Disposal, Exhaust Fan, Extra Refrigerator/Freezer, Ice Maker, Oven/Range - Electric, Range Hood, Refrigerator, Microwave, Self Cleaning Oven, Stainless Steel Appliance(s), Water Heater, Electric Water Heater
- Laundry: In Basement, Washer/Dryer Hookups Only
Features
- Kitchen - Country, Kitchen - Table Space, Primary Bath(s), Floor Plan - Traditional, Bathroom - Tub Shower, Ceiling Fan(s), Chair Railings, Crown Molding, Entry Level Bedroom, Family Room Off Kitchen, Open Floorplan, Upgraded Countertops, Walk-In Closet(s)
- Flooring: Luxury Vinyl, Carpet, Ceramic Tile
- Doors: French Doors, Six Panel, Storm Door(s)
- Windows: Double Pane Windows, Screens, Window Treatments
- Basement: Exterior Entry,Rear Entrance,Finished
- Has fireplace: No
Interior area
- Total structure area: 2,184
- Total interior livable area: 1,892 sqft
- Finished area above ground: 1,092
- Finished area below ground: 800
Property
Parking
- Total spaces: 1
- Parking features: Garage Door Opener, Asphalt, Driveway, Off Street, Attached
- Attached garage spaces: 1
- Has uncovered spaces: Yes
Accessibility
- Accessibility features: None
Features
- Levels: Two
- Stories: 2
- Patio & porch: Patio, Porch, Deck
- Exterior features: Sidewalks, Satellite Dish
- Pool features: None
- Fencing: Back Yard,Full,Panel,Privacy,Vinyl
- Has view: Yes
- View description: Garden, Trees/Woods
Lot
- Size: 0.28 Acres
- Features: Corner Lot, Landscaped
Details
- Additional structures: Above Grade, Below Grade
- Parcel number: 089110031
- Zoning: R2
- Special conditions: Standard
Construction
Type & style
- Home type: SingleFamily
- Architectural style: Ranch/Rambler
- Property subtype: Single Family Residence
Materials
- Vinyl Siding
- Foundation: Slab
- Roof: Architectural Shingle
Condition
- Very Good,Excellent
- New construction: No
- Year built: 1985
Details
- Builder model: RAMBLER
Utilities & green energy
- Sewer: Public Sewer
- Water: Public
- Utilities for property: Cable Available, Cable, DSL, Fiber Optic
Community & HOA
Community
- Subdivision: Winterset
HOA
- Has HOA: No
- Amenities included: None
- Services included: None
Location
- Region: Manassas
Financial & listing details
- Price per square foot: $288/sqft
- Tax assessed value: $487,900
- Annual tax amount: $6,972
- Date on market: 1/9/2026
- Listing agreement: Exclusive Right To Sell
- Listing terms: Cash,Conventional,FHA,VA Loan,VHDA
- Ownership: Fee Simple
Price history
| Date | Event | Price |
|---|---|---|
| 2/17/2026 | Sold | $545,000+0.9%$288/sqft |
Source:  Bright MLS #VAMN2009816 Report a problem Bright MLS #VAMN2009816 Report a problem | ||
| 1/17/2026 | Pending sale | $540,000$285/sqft |
Source: Bright MLS #VAMN2009816 Report a problem | ||
| 1/9/2026 | Listed for sale | $540,000$285/sqft |
Source: Bright MLS #VAMN2009816 Report a problem | ||
Public tax history
| Year | Property taxes | Tax assessment |
|---|---|---|
| 2025 | $6,148 +4.5% | $487,900 +4.5% |
| 2024 | $5,884 +2.7% | $467,000 +2.7% |
| 2023 | $5,732 +4.9% | $454,900 +11.7% |
| 2022 | $5,466 +6.8% | $407,300 +13.8% |
| 2021 | $5,116 +12.2% | $358,000 +16.2% |
| 2020 | $4,558 +3.2% | $308,000 +1.9% |
| 2018 | $4,415 | $302,400 +4.3% |
| 2017 | -- | $290,000 +3.3% |
| 2016 | -- | $280,600 |
| 2015 | -- | -- |
| 2014 | -- | -- |
| 2013 | -- | -- |
| 2012 | -- | -- |
| 2011 | -- | -- |
| 2010 | -- | -- |
| 2009 | -- | -- |
| 2008 | -- | -- |
| 2007 | -- | -- |
| 2006 | -- | -- |
| 2005 | -- | -- |
| 2004 | -- | -- |
| 2003 | -- | -- |
| 2002 | -- | $164,900 +12.3% |
| 2001 | -- | $146,800 |
Find assessor info on the county website
Neighborhood: 20110
Nearby homes
- $277,0004 bd3 ba1.3k sqft10296 Abbott Rd, Manassas, VA 20110Sold
- $474,0003 bd2 ba1.1k sqft9192 Winterset Dr, Manassas, VA 20110Off Market
- $494,5003 bd2 ba1.4k sqft9183 Winterset Dr, Manassas, VA 20110Off Market
- $549,6003 bd2 ba1.4k sqft10299 Abbott Rd, Manassas, VA 20110Off Market
- $522,5003 bd2 ba1k sqft9185 Winterset Dr, Manassas, VA 20110Sold
- $514,6003 bd2 ba1.5k sqft10297 Abbott Rd, Manassas, VA 20110Off Market
- $520,2003 bd2 ba1k sqft10294 Abbott Rd, Manassas, VA 20110Off Market
- $464,4003 bd2 ba1k sqft9187 Winterset Dr, Manassas, VA 20110Off Market
Nearby schools
GreatSchools rating
- 2/10Baldwin Intermediate SchoolGrades: 5-6Distance: 0.9 mi
- 1/10Grace E. Metz Middle SchoolGrades: 7-8Distance: 0.6 mi
- 2/10Osbourn High SchoolGrades: 9-12Distance: 0.8 mi
Schools provided by the listing agent
- District: Manassas City Public Schools
Source: Bright MLS. This data may not be complete. We recommend contacting the local school district to confirm school assignments for this home.
Get a cash offer in 3 minutes
Find out how much your home could sell for in as little as 3 minutes with a no-obligation cash offer.
Estimated market value
$547,400
Get a cash offer in 3 minutes
Find out how much your home could sell for in as little as 3 minutes with a no-obligation cash offer.
Estimated market value
$547,400
- Virginia
- Manassas City
- Manassas
- 20110
- 9190 Winterset Dr
