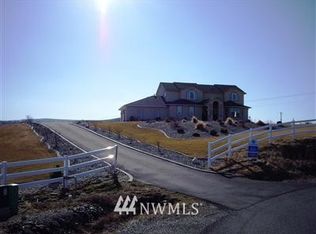
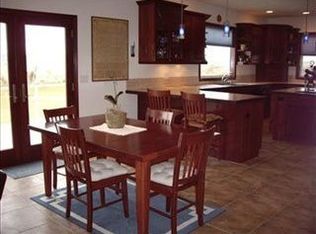
MLS# 294073 Welcome to an extraordinary estate where luxury, functionality, and recreation come together on beautifully irrigated acreage. Situated on 2.5 acres, this impressive property offers the lifestyle so many dream about—complete with a resort-style pool, expansive shop space, guest accommodations, and room for all your hobbies, vehicles, and toys. Built in 2003, this custom home showcases a thoughtfully designed floor plan with generous living spaces, soaring vaulted and raised ceilings, rich hardwood flooring, elegant tile finishes, and a warm gas fireplace that anchors the main living area. The chef-inspired kitchen is equipped with high-end appliances, pantry, granite countertops, abundant cabinetry, and seamless flow to both the formal dining room and casual dining nook, making entertaining effortless.The spacious primary suite serves as a private retreat on the main level, featuring vaulted ceiling, a large walk-in closet, double sinks, vanity area, and an oversized walk-in shower. Multiple bonus spaces throughout the home provide exceptional flexibility, including a dedicated media room, yoga/fitness room, and additional rooms ideal for a home office, hobby room, or guest accommodations. Outdoor living is equally impressive. The sport-style pool is designed for both relaxation and recreation, with a deep center section perfect for volleyball, basketball, and endless summer fun. An automatic pool cover provides convenience, safety, and peace of mind. Pool is fenced. The outdoor living space is extensive w/covered gazebo area w/built in TV, hot tub, an abundance of lounging area. The fully irrigated grounds offer expansive green space and endless possibilities for outdoor enjoyment. Car enthusiasts, hobbyists, and entrepreneurs will appreciate the incredible garage and shop amenities. With six-plus garage spaces, an abundance of storage, and a detached shop featuring additional living quarters above with heating and air. An additional 24x38 detached shop heated & cooled and 17’ x 33’ shop space (no heat & air) with a 10-foot garage door provides even more room for equipment, recreational vehicles, workshop projects, or storage. Rarely does a property offer this level of versatility, luxury, and recreational opportunity in one complete package. This is more than a home—it’s a private estate designed to accommodate the way you live, work, entertain, and play! Living space measurements include the area above the detached shop.
Sold for $1,200,000
Zillow last checked:
Listing updated:
Bought with:
Carmen Questad, 23023673
Retter and Company Sotheby's
Source: PACMLS as distributed by MLS GRID,MLS#: 294073
Price history
| Date | Event | Price |
|---|---|---|
| 8/13/2026 | Sold | $1,200,000-11.1%$264/sqft |
Source:  PACMLS as distributed by MLS GRID #294073 Report a problem PACMLS as distributed by MLS GRID #294073 Report a problem | ||
| 7/20/2026 | Pending sale | $1,349,900$296/sqft |
Source: PACMLS as distributed by MLS GRID #294073 Report a problem | ||
| 6/22/2026 | Listed for sale | $1,349,900$296/sqft |
Source: PACMLS as distributed by MLS GRID #294073 Report a problem | ||
Sell for more on Zillow
Get a Zillow Showcase℠ listing at no additional cost and you could sell for .
$1,199,500
2% more
+$23,990
With Zillow Showcase(estimated)
$1,223,490
