Skip main navigation
Sold for $680,000
  • $680,000

    9191 9th St, Beggs, OK 74421

    5beds
    3,866sqft
    Single Family Residence
    Built in 2024
    10 Acres Lot
    $691,500 Zestimate®
    $176/sqft
    $3,762 Estimated rent

    Home value

    $691,500

    Estimated sales range

    Not available

    $3,762/mo

    Zestimate® history
    Loading
    Loading...

    Owner options

    List your home for rent

    $3,762/mo

    Rent Zestimate®

    Find your next renter with Zillow Rental Manager. Plus, with online applications, you can quickly screen prospective tenants – for free.

    Learn more

    $3,762/mo

    Rent Zestimate®

    Refinance and save

    $4,076/mo

    Est. payment

    Refinancing to a lower rate could help reduce your monthly payments and save thousands over the life of the loan.

    See today's rates

    $4,076/mo

    Est. payment

    Explore your selling options

    Work with a Zillow partner agent

    Leverage their expertise and Zillow's premium Showcase listings to get your home seen by more buyers.

    Get started

    List with your own agent

    Get your home in front of millions of buyers by listing it on Zillow.

    Learn how to do it

    Sell it yourself

    Take full control of how buyers see your home on Zillow by listing For Sale by Owner (FSBO).

    List your home

    What's special

    Modern appliancesRanch-style homePremium finishesFull wraparound porchHigh-end upgradesWooded backyardInside safe room
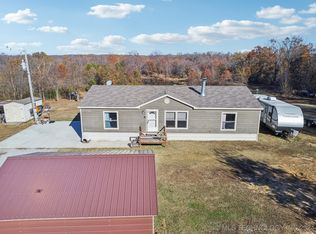
    Motivated Sellers!! NEW PRICE DROP & $10,000 CONCESSIONS! This stunning 1-year-old ranch-style home sits on just over 10 serene acres, offering the perfect blend of luxury, functionality, and country charm. Designed with an open floor plan, 10 foot ceilings, and packed with many high-end upgrades, this home is a rare find right in the heart of Beggs. With 5 spacious bedrooms, 4 Full baths, 2 half bathrooms, (including a convenient half bath you can enter from the backyard), and a stunning office with built-ins and lots of natural lighting, this home has room for the whole family plus more. A large bonus room upstairs provides the perfect space for a game room, home gym, or theater. Inside, you’ll find thoughtful details, including an inside safe room for peace of mind during storm season and a chef’s kitchen with an induction stove, modern appliances, and a large walk-in pantry. The home is connected to rural water and an aerobic septic system, ensuring convenience for your country lifestyle. The three-car garage offers ample space for vehicles, storage, or hobbies. This home also features and full wraparound porch, the perfect place to relax and entertain. The wooded backyard offers not only beauty, but privacy as well. This property allows you to soak in the tranquility of country living while still having modern comforts at your fingertips. You are sure to see some deer while sitting on your back porch. With its premium finishes including LP Smartside Board & Batton Siding, a thoughtful layout, and breathtaking outdoor space, it is a showstopper inside and out. Don’t miss the opportunity to make this extraordinary property your forever home.

    Zillow last checked:

    Listing updated:

    Listed by:

    Jennifer Palmer-Sarracino 918-636-6083,

    RE/MAX Results

    Bought with:

    Kristin N Winton, 150082

    Coldwell Banker Select

    Source: MLS Technology, Inc.,MLS#: 2501620MLS LogoOriginating MLS: MLS Technology

    Facts & features

    Interior

    Bedrooms & bathrooms
    • Bedrooms: 5
    • Bathrooms: 6
    • Full bathrooms: 4
    • 1/2 bathrooms: 2
    Primary bedroom
    • Description: Master Bedroom,Private Bath,Walk-in Closet
    • Level: First
    Bedroom
    • Description: Bedroom,Private Bath
    • Level: First
    Bedroom
    • Description: Bedroom,Pullman Bath
    • Level: First
    Bedroom
    • Description: Bedroom,Pullman Bath
    • Level: First
    Primary bathroom
    • Description: Master Bath,Bathtub,Full Bath,Separate Shower
    • Level: First
    Bathroom
    • Description: Hall Bath,Half Bath
    • Level: First
    Dining room
    • Description: Dining Room,
    • Level: First
    Game room
    • Description: Game/Rec Room,
    • Level: Second
    Kitchen
    • Description: Kitchen,Eat-In
    • Level: First
    Living room
    • Description: Living Room,Fireplace
    • Level: First
    Office
    • Description: Office,
    • Level: First
    Utility room
    • Description: Utility Room,Inside
    • Level: First
    Heating
    • Propane, Multiple Heating Units
    Cooling
    • 2 Units
    Appliances
    • Included: Dishwasher, Disposal, Microwave, Oven, Range, Tankless Water Heater, Wine Refrigerator
    • Laundry: Electric Dryer Hookup, Gas Dryer Hookup
    Features
    • Attic, Pullman Bath, Quartz Counters, Stone Counters, Vaulted Ceiling(s), Ceiling Fan(s), Electric Oven Connection, Electric Range Connection
    • Flooring: Laminate
    • Windows: Vinyl
    • Basement: None
    • Number of fireplaces: 1
    • Fireplace features: Gas Starter, Wood Burning
    Interior area
    • Total structure area: 3,866
    • Total interior livable area: 3,866 sqft

    Property

    Parking
    • Total spaces: 3
    • Parking features: Attached, Garage, Garage Faces Side
    • Attached garage spaces: 3
    Accessibility
    • Accessibility features: Accessible Hallway(s)
    Features
    • Levels: Two
    • Stories: 2
    • Patio & porch: Covered, Patio, Porch
    • Exterior features: Concrete Driveway, Other
    • Pool features: None
    • Fencing: Other
    • Waterfront features: Other
    • Body of water: Other
    Lot
    • Size: 10 Acres
    • Features: Mature Trees, Wooded
    Details
    • Additional structures: None
    • Parcel number: 560039489

    Construction

    Type & style
    • Home type: SingleFamily
    • Architectural style: Ranch
    • Property subtype: Single Family Residence
    Materials
    • Other, Wood Frame
    • Foundation: Slab
    • Roof: Asphalt,Fiberglass
    Condition
    • Year built: 2024

    Utilities & green energy

    • Sewer: Aerobic Septic
    • Water: Rural
    • Utilities for property: Electricity Available, Natural Gas Available
    Green energy
    • Energy efficient items: Appliances, Water Heater, Windows

    Community & HOA

    Community
    • Security: Safe Room Interior, Smoke Detector(s)
    • Subdivision: Okmulgee Co Unplatted
    HOA
    • Has HOA: No
    • Amenities included: None
    Location
    • Region: Beggs

    Financial & listing details

    • Price per square foot: $176/sqft
    • Tax assessed value: $50,346
    • Annual tax amount: $5
    • Date on market: 1/17/2025
    • Cumulative days on market: 120 days
    • Listing terms: Conventional,Other
    • Exclusions: Exclusions - Refrigerator, Inclusions - Small drink refrigerator, ring doorbell

    Price history

    DateEventPrice
    6/26/2025Sold$680,000-6.2%$176/sqft
    Source: MLS Technology, Inc. #2501620 Report a problem
    5/19/2025Pending sale$725,000$188/sqft
    Source: MLS Technology, Inc. #2501620 Report a problem
    5/8/2025Price change$725,000-3.3%$188/sqft
    Source: MLS Technology, Inc. #2501620 Report a problem
    4/3/2025Price change$749,900-3.2%$194/sqft
    Source: MLS Technology, Inc. #2501620 Report a problem
    2/27/2025Price change$774,900-1.2%$200/sqft
    Source: MLS Technology, Inc. #2501620 Report a problem
    1/29/2025Price change$784,000-1.9%$203/sqft
    Source: MLS Technology, Inc. #2501620 Report a problem
    1/17/2025Price change$799,000+14.1%$207/sqft
    Source: MLS Technology, Inc. #2501620 Report a problem
    1/18/2024Listed for sale$700,000$181/sqft
    Source: MLS Technology, Inc. #2401688 Report a problem
    1/17/2024Sold$700,000$181/sqft
    Source: MLS Technology, Inc. #2401688 Report a problem

    Public tax history

    YearProperty taxesTax assessment
    2025$608 -37.4%$6,042 -40.8%
    2024$970 +69.8%$10,200 +69%
    2023$571 +10973.6%$6,037 +11079.6%
    2022$5 -3%$54
    2021$5 +4.1%$54
    2020$5 +2.2%$54
    2019$5 $54
    2018$5 $54
    2017$5 $54
    2016$5 $54
    2015$5 -0.6%$54
    2014$5 $54
    Find assessor info on the county website

    Neighborhood: 74421

    Nearby schools

    GreatSchools rating
    Schools provided by the listing agent
    • Elementary: Beggs
    • Middle: Beggs
    • High: Beggs
    • District: Beggs - Sch Dist (84)

    Source: MLS Technology, Inc.. This data may not be complete. We recommend contacting the local school district to confirm school assignments for this home.

    Get pre-qualified for a loan
    At Zillow Home Loans, we can pre-qualify you in as little as 5 minutes with no impact to your credit score.

    An equal housing lender. NMLS #10287.

    Sell for more on Zillow
    Get a Zillow Showcase℠ listing at no additional cost and you could sell for .
    $691,500
    2% more
    +$13,830
    With Zillow Showcase(estimated)
    $705,330