Welcome to 9191 Carriage Lane, a beautifully updated 4-bedroom, 2-bath home in sought-after Chevington Woods!
A secret getaway surrounded by trees, complete with a delightful patio! Tucked away in the backyard is a private sanctuary to relax, hang your hammock, or entertain guests. Situated on a 0.55-acre lot with mature trees and direct access to the nearby community park and pool.
Inside, you will find thoughtful updates and complete mechanical peace of mind throughout. The home boasts a fully updated kitchen equipped with modern stainless steel appliances installed in 2020, as well as two completely remodeled full bathrooms renovated in 2021 to feature sleek fixtures and stylish finishes. Fresh interior paint and carpet updates flow through the home, leading into a spacious family room anchored by a cozy gas log fireplace, while the lower-level 4th bedroom offers ideal flexibility to serve as a home office or den.
Major systems have also been comprehensively upgraded for long-term comfort, featuring a hot water tank replaced in 2023, along with a brand-new furnace and brand-new central A/C system, both newly installed in 2026. The upper level has a small deck to enjoy your morning coffee, while the lower level features an additional deck and a paver patio overlooking your peaceful, tree-lined yard.
Offering big-ticket reliability, modern finishes, and an unbeatable lot setting in one of Pickerington's most sought-after neighborhoods, this beautiful home is ready for its next owner! Schedule your private tour today!
For sale
Price cut: $5K (10/12)
$399,900
9191 Carriage Ln, Pickerington, OH 43147
4beds
2,194sqft
Single Family Residence
Built in 1971
0.55 Acres Lot
$397,200 Zestimate®
$182/sqft
$8/mo HOA
What's special
Delightful patio
- 59 days
- 701
- 65
Zillow last checked:
Listing updated:
Listed by:
Teresa Barry 614-560-3617,
e-Merge Real Estate
Source: Columbus and Central Ohio Regional MLS ,MLS#: 226034705
Facts & features
Interior
Bedrooms & bathrooms
- Bedrooms: 4
- Bathrooms: 2
- Full bathrooms: 2
Heating
- Forced Air, Hot Water
Cooling
- Central Air
Appliances
- Included: Dishwasher, Electric Range, Gas Water Heater, Microwave, Refrigerator
- Laundry: Electric Dryer Hookup
Features
- Flooring: Wood, Laminate, Carpet
- Windows: Insulated Windows
- Number of fireplaces: 1
- Fireplace features: One, Gas Log
- Common walls with other units/homes: No Common Walls
Interior area
- Total structure area: 2,194
- Total interior livable area: 2,194 sqft
Video & virtual tour
Property
Parking
- Total spaces: 2
- Parking features: Garage Door Opener, Attached
- Garage spaces: 2
Features
- Levels: Multi/Split
- Patio & porch: Porch, Patio, Deck
- Exterior features: Balcony
Lot
- Size: 0.55 Acres
- Features: Wooded
Details
- Parcel number: 0360122900
Construction
Type & style
- Home type: SingleFamily
- Property subtype: Single Family Residence
Materials
- Foundation: Block
Condition
- New construction: No
- Year built: 1971
Utilities & green energy
- Sewer: Public Sewer
- Water: Public
Community & HOA
Community
- Subdivision: Chevington Woods
HOA
- Has HOA: Yes
- Amenities included: Basketball Court, Park, Pool
- HOA fee: $95 annually
Location
- Region: Pickerington
Financial & listing details
- Price per square foot: $182/sqft
- Annual tax amount: $4,497
- Date on market: 9/11/2026
- Listing terms: VA Loan,FHA,Conventional
Estimated market value
$397,200
$377,000 - $417,000
$2,590/mo
Price history
| Date | Event | Price |
|---|---|---|
| 10/12/2026 | Price change | $399,900-1.2%$182/sqft |
Source:  Columbus and Central Ohio Regional MLS #226034705 Report a problem | ||
| 10/2/2026 | Price change | $404,900-1.2%$185/sqft |
Source: Columbus and Central Ohio Regional MLS #226034705 Report a problem | ||
| 9/11/2026 | Listed for sale | $409,900+76%$187/sqft |
Source: Columbus and Central Ohio Regional MLS #226034705 Report a problem | ||
| 10/12/2018 | Sold | $232,900+32.3%$106/sqft |
Source: Columbus and Central Ohio Regional MLS #218033026 Report a problem | ||
| 9/3/2013 | Sold | $176,000$80/sqft |
Source: Columbus and Central Ohio Regional MLS #213026141 Report a problem | ||
Public tax history
Tax history is unavailable.
Monthly payment
Est. payment
Payment breakdown
Explore the cost of this home by adjusting the details. Changes won't be saved.Climate risks
Neighborhood: 43147
- $373,2004 bd2 ba2.1k sqft9191 Carriage Ln NW, Pickerington, OH 43147Off Market

- $342,8003 bd2 ba1.7k sqft9165 Carriage Ln NW, Pickerington, OH 43147Off Market
- $367,5004 bd2 ba2.1k sqft9213 Carriage Ln NW, Pickerington, OH 43147Off Market
- $371,9003 bd4 ba1.7k sqft9218 Carriage Ln NW, Pickerington, OH 43147Off Market
Similar homes
- $415,0004 bd3 ba1.9k sqft9339 Harness Ct NW, Pickerington, OH 43147For Sale
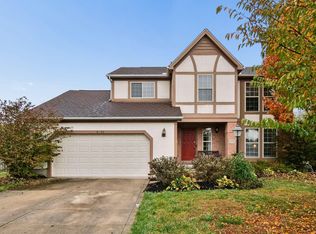
 MLS ID #226041968, Sharyn N Rigsbee, Coldwell Banker Realty. Columbus and Central Ohio Regional MLS
- $349,9003 bd3 ba1.6k sqft12236 Woodsfield Cir W, Pickerington, OH 43147For Sale
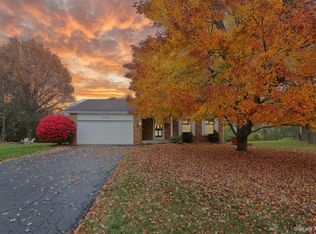 MLS ID #226041959, Donna M Brozovich, e-Merge Real Estate. Columbus and Central Ohio Regional MLS
- $397,5004 bd3 ba1.9k sqft11490 Forest Lane Ave NW, Pickerington, OH 43147For Sale
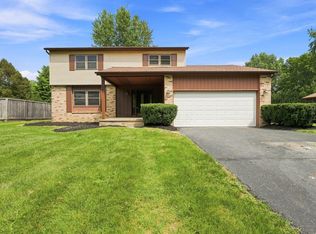 MLS ID #226033163, James E Ross, Red 1 Realty. Columbus and Central Ohio Regional MLS
- $410,0004 bd2 ba2k sqft571 Banbridge St, Pickerington, OH 43147For Sale
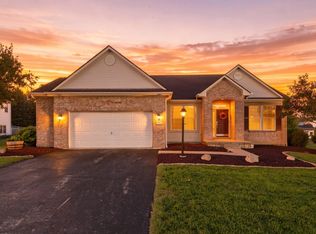 MLS ID #226035512, Ronald D Kendle, RE/MAX Town Center. Columbus and Central Ohio Regional MLS
- $449,9004 bd3 ba3.1k sqft13123 Coventry Ave, Pickerington, OH 43147For SaleMLS ID #226038151, Nathan Cotton, Red 1 Realty. Columbus and Central Ohio Regional MLS
- $399,9003 bd2 ba1.9k sqft281 Middle Ground Rd SW, Pataskala, OH 43062For SaleMLS ID #226042109, Tonya M Knoblauch, Red 1 Realty. Columbus and Central Ohio Regional MLS
- $399,9004 bd3 ba1.7k sqft6376 Peach Tree Rd, Columbus, OH 43213For SaleMLS ID #226033391, Oscar Martinez Mejia, Howard Hanna Real Estate Svcs. Columbus and Central Ohio Regional MLS
- $399,9994 bd4 ba2.2k sqft5163 Doral Ave, Columbus, OH 43213For SaleMLS ID #226034452, Sherry L Looney, Howard HannaRealEstateServices. Columbus and Central Ohio Regional MLS
- $364,9994 bd2 ba1.9k sqft4631 Bickel Church Rd NW, Baltimore, OH 43105For SaleMLS ID #226040263, Sherry L Looney, Howard HannaRealEstateServices. Columbus and Central Ohio Regional MLS
- $409,9004 bd3 ba2.1k sqft315 Warlock Ct, Columbus, OH 43230For SaleMLS ID #226039769, Amy E Kraft, EXP Realty, LLC. Columbus and Central Ohio Regional MLS
- $420,0004 bd3 ba2k sqft229 Brookhill Dr, Columbus, OH 43230For SaleMLS ID #226041958, Craig Buehler, Coldwell Banker Realty. Columbus and Central Ohio Regional MLS
- $349,9003 bd2 ba1.2k sqft9247 Summit Rd SW, Etna, OH 43068For SaleMLS ID #226040272, Tracey L Dixon, Keller Williams Greater Cols. Columbus and Central Ohio Regional MLS
- $339,9004 bd3 ba1.7k sqft8025 Bunyan Dr, Reynoldsburg, OH 43068For SaleMLS ID #226039703, Kimberly B Wemlinger, Howard Hanna Real Estate Svcs. Columbus and Central Ohio Regional MLS
- $360,0003 bd3 ba1.9k sqft300 Pfeifer Dr, Canal Winchester, OH 43110For SaleMLS ID #226041844, Jenna Debolt, Century 21 Excellence Realty. Columbus and Central Ohio Regional MLS
- $385,0004 bd2 ba1.7k sqft4422 Kauffman Rd NW, Carroll, OH 43112For SaleMLS ID #226035287, Elizabeth Warthman, Key Realty. Columbus and Central Ohio Regional MLS
- $395,9003 bd3 ba2.9k sqft335 Edgemont Ct, Pataskala, OH 43062For SaleMLS ID #226035251, Deirdra J Corbett, Just Listed Real Estate OH. Columbus and Central Ohio Regional MLS
- $359,9004 bd3 ba1.6k sqft27 Wrens Nest Ct, Etna, OH 43062For SaleMLS ID #226041285, Amy E Paul, e-Merge Real Estate Premium. Columbus and Central Ohio Regional MLS
- $299,0003 bd2 ba1.5k sqft3075 Sun Valley Dr, Pickerington, OH 43147For SaleMLS ID #226033573, Sharyn N Rigsbee, Coldwell Banker Realty. Columbus and Central Ohio Regional MLS
- $419,0003 bd2 ba1.7k sqft169 Needles Dr SW, Pataskala, OH 43062For SaleMLS ID #226033898, Alex Amos, Di Lusso Real Estate. Columbus and Central Ohio Regional MLS
- $399,9003 bd3 ba2.2k sqft7913 Birch Creek Dr, Blacklick, OH 43004For SaleMLS ID #226029461, Abi C Odari, Red 1 Realty. Columbus and Central Ohio Regional MLS
