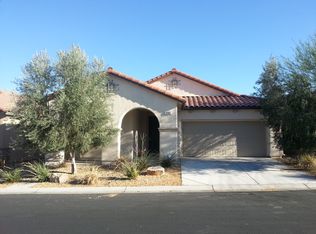
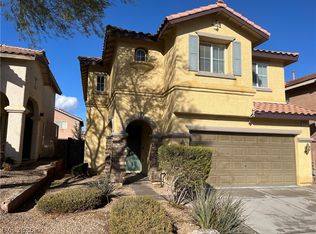
Beautiful home in the highly desirable Blue Diamond/Southwest area! Tucked away in a cul-de-sac, this freshly painted 4 bedroom, 3 bathroom home offers plenty of space with an open layout, 2 upstairs lofts, and a huge driveway with tons of parking. The kitchen features a large pantry, breakfast nook, and opens nicely to the living area, making the home feel bright and inviting. Ceiling fans in every room, all appliances included, and even the 3-car garage has been freshly painted. Enjoy a beautiful low-maintenance backyard that's perfect for relaxing or entertaining without the extra upkeep. Conveniently located just minutes from the Las Vegas Strip, airport, shopping, dining, schools, parks, Southern Highlands, and easy freeway access. Move-in ready and priced respectfully!
The data relating to real estate for sale on this web site comes in part from the INTERNET DATA EXCHANGE Program of the Greater Las Vegas Association of REALTORS MLS. Real estate listings held by brokerage firms other than this site owner are marked with the IDX logo.
Information is deemed reliable but not guaranteed.
Copyright 2022 of the Greater Las Vegas Association of REALTORS MLS. All rights reserved.
House for rent
$2,700/moFees may apply
9191 Dutch Oven Ct, Las Vegas, NV 89178
4beds
2,552sqft
Price may not include required fees and charges. Learn more|
Singlefamily
Available now
No pets
3 Parking spaces parking
What's special
- 76 days |
- -- |
- -- |
Zillow last checked:
Listing updated:
Travel times

Let’s turn your rent into credit progress
Build credit history with every on-time payment and get credit for the payment you’re already making.
Facts & features
Interior
Bedrooms & bathrooms
- Bedrooms: 4
- Bathrooms: 3
- Full bathrooms: 2
- 3/4 bathrooms: 1
Features
- Ceiling Fan(s), Window Treatments
Interior area
- Total interior livable area: 2,552 sqft
Video & virtual tour
Property
Parking
- Total spaces: 3
- Details: Contact manager
Features
- Stories: 2
Details
- Parcel number: 17620310034
Construction
Type & style
- Home type: SingleFamily
- Property subtype: SingleFamily
Condition
- Year built: 2006
Community & HOA
Location
- Region: Las Vegas
Financial & listing details
- Lease term: 12 Months
Nearby apartments for rent
Price history
| Date | Event | Price |
|---|---|---|
| 7/7/2026 | Price change | $2,700-1.8%$1/sqft |
Source: LVR #2781472 Report a problem | ||
| 6/26/2026 | Price change | $2,750-1.8%$1/sqft |
Source: LVR #2781472 Report a problem | ||
| 5/9/2026 | Listed for rent | $2,800+40%$1/sqft |
Source: LVR #2781472 Report a problem | ||
| 3/21/2019 | Listing removed | $2,000$1/sqft |
Source: At Your Service Realty #2066054 Report a problem | ||
| 1/30/2019 | Listed for rent | $2,000$1/sqft |
Source: At Your Service Realty #2066054 Report a problem | ||
| 6/23/2006 | Sold | $446,883$175/sqft |
Source: Public Record Report a problem | ||
Neighborhood: Enterprise
Nearby schools
GreatSchools rating
- 5/10William V Wright Elementary SchoolGrades: PK-5Distance: 1 mi
- 9/10Gunderson Barry and June Middle SchoolGrades: 6-8Distance: 2.2 mi
- 4/10Sierra Vista High SchoolGrades: 9-12Distance: 2.7 mi