Skip main navigation
Off market
  • $939,700

    9191 E 59th North Pl, Denver, CO 80239

    4beds
    3,288sqft
    SingleFamily
    Built in 2017
    5,074 Square Feet Lot
    $939,700 Zestimate®
    $286/sqft
    $3,772 Estimated rent

    Home value

    $939,700

    $893,000 - $987,000

    $3,772/mo

    Zestimate® history
    Loading
    Loading...

    Owner options

    List your home for rent

    $3,772/mo

    Rent Zestimate®

    Find your next renter with Zillow Rental Manager. Plus, with online applications, you can quickly screen prospective tenants – for free.

    Learn more

    $3,772/mo

    Rent Zestimate®

    Refinance and save

    $5,418/mo

    Est. payment

    Refinancing to a lower rate could help reduce your monthly payments and save thousands over the life of the loan.

    See today's rates

    $5,418/mo

    Est. payment

    Explore your selling options

    Work with a Zillow partner agent

    Leverage their expertise and Zillow's premium Showcase listings to get your home seen by more buyers.

    Get started

    List with your own agent

    Get your home in front of millions of buyers by listing it on Zillow.

    Learn how to do it

    Sell it yourself

    Take full control of how buyers see your home on Zillow by listing For Sale by Owner (FSBO).

    List your home

    What's special

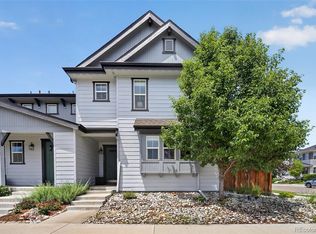

    Looking for ENERGY EFFICIENCY that will make your heart sing? This is a Thrive Z.E.N. (or ZERO ENERGY NOW) home that has a design that produces energy on par with consumption. We're talking about HERS SCORES AT 15 OR BELOW made possible with SOLAR, LED LIGHTING, ENERGY RECOVERY VENTILATORS, TANKLESS WATER HEATER, TESLA POWER WALL & ENERGY EFFICIENT WINDOWS. Plus innovative design like the double exterior wall construction with a whopping 9" space filled with insulation and clever stylish window placement that captures the maximum amount of sun. Then pair that with one of those 'IT' locations you've been waiting for and you've got a winner! A big grassy...no compromise...lot that fans around a corner connecting the top end of the 59th Street Parkway with its western views, cute red swing, and access to Cottonwood Clearing over to Beeler St. Parkway where you give up sidewalks for a meandering 'country road' pathway through groves of fruit trees, climbing rocks and balance logs to play on, a single track cardio trail, or a quiet spot at its stream-like waterway. Plus this home is super functional too. You've got choices after you pull into the XL 2.5 car garage WITH A CAR CHARGER, Either go straight into the private corner yard or head into the mudroom with its planning desk, shoe cubbies, and HUGE pantry Add an efficient Jack & Jill bath, a full upstairs laundry room to hide those chores, and guest space or second office and massive basement storage. But form wasn't forgotten. Designers mirrored the dramatic stack of windows with a generous helping of contemporary horizontal brick you see on magazine covers and paired it with a roomy social porch. The dedicated office sits behind pretty glass framed pocket doors for privacy. A Zephyr range hood, double ovens, and jazzy backsplash elevate the kitchen. And the tray ceiling and roomy master bath make for a truly lovely owner's suite. HONEY...THIS IS IT!

    This property is off market, which means it's not currently listed for sale or rent on Zillow. This may be different from what's available on other websites or public sources.
    Facts & features

    Interior

    Bedrooms & bathrooms
    • Bedrooms: 4
    • Bathrooms: 4
    • Full bathrooms: 3
    • 1/2 bathrooms: 1
    Heating
    • Forced air, Solar
    Cooling
    • Central
    Appliances
    • Included: Dishwasher, Dryer, Garbage disposal, Microwave, Refrigerator, Washer
    • Laundry: Sink
    Features
    • Ceiling Fan(s), Kitchen Island, Pantry, Walk-In Closet(s), Vaulted Ceiling(s), Granite Counters, Eat-in Kitchen, Smart Thermostat, Entrance Foyer, Open Floorplan, Jack & Jill Bath, Master Suite, Five Piece Bath, Smoke Free
    • Flooring: Tile, Carpet, Hardwood
    • Windows: Double Pane Windows, Window Coverings
    • Basement: Finished
    • Common walls with other units/homes: No Common Walls
    Interior area
    • Total interior livable area: 3,288 sqft
    • Finished area below ground: 767.00

    Property

    Parking
    • Total spaces: 2
    • Parking features: Garage - Attached
    Features
    • Patio & porch: Patio, Covered, Front Porch
    • Exterior features: Brick, Cement / Concrete
    • Fencing: Full
    Lot
    • Size: 5,074 Square Feet
    • Features: Level, Corner Lot
    • Residential vegetation: Grassed
    Details
    • Parcel number: 0110318009000
    • Zoning description: M-RX-5
    • Other equipment: Gas Valve

    Construction

    Type & style
    • Home type: SingleFamily
    • Architectural style: Contemporary
    Materials
    • Roof: Composition
    Condition
    • Year built: 2017

    Utilities & green energy

    • Sewer: Public Sewer
    • Water: Public
    Green energy
    • Energy efficient items: Insulation, Water Heater, HVAC, Thermostat, Lighting, Construction

    Community & HOA

    Community
    • Security: Security System, Carbon Monoxide Detector(s), Radon Mitigation System, Smart Locks, Air Quality Monitor
    HOA
    • Has HOA: Yes
    • Amenities included: Pool, Playground, Trail(s), Park
    • Services included: Maintenance Grounds
    • HOA fee: $43 monthly
    Location
    • Region: Denver

    Financial & listing details

    • Price per square foot: $286/sqft
    • Tax assessed value: $1,030,000
    • Annual tax amount: $9,428
    • Road surface type: Paved

    Price history

    DateEventPrice
    9/16/2020Sold$740,000-1.3%$225/sqft
    Source: Public Record Report a problem
    8/15/2020Pending sale$749,900$228/sqft
    Source: Compass - Denver #4742702 Report a problem
    8/5/2020Listed for sale$749,900$228/sqft
    Source: Compass - Denver #4742702 Report a problem
    7/14/2020Pending sale$749,900$228/sqft
    Source: Compass - Denver #4742702 Report a problem
    6/25/2020Price change$749,900-2.6%$228/sqft
    Source: Compass - Denver #4742702 Report a problem
    6/24/2020Price change$769,999-0.6%$234/sqft
    Source: Compass - Denver #4742702 Report a problem
    6/11/2020Listed for sale$775,000+17.1%$236/sqft
    Source: Compass - Denver #4742702 Report a problem
    12/21/2017Sold$661,642$201/sqft
    Source: Public Record Report a problem

    Public tax history

    YearProperty taxesTax assessment
    2024$9,428 +30.2%$65,320 -4.9%
    2023$7,242 +1.4%$68,670 +34%
    2022$7,144 +11.1%$51,250 -2.8%
    2021$6,432 +1.5%$52,730 +9.8%
    2020$6,335 +5.2%$48,020 -0.7%
    2019$6,020 $48,355 +10.5%
    2018$6,020 +9.4%$43,760 +9.3%
    2017$5,501 $40,050
    Find assessor info on the county website

    Neighborhood: Central Park

    Nearby schools

    GreatSchools rating
    Schools provided by the listing agent
    • Elementary: Inspire
    • Middle: DSST: Stapleton
    • High: Northfield
    • District: Denver 1

    Source: The MLS. This data may not be complete. We recommend contacting the local school district to confirm school assignments for this home.

    Get a cash offer in 3 minutes
    Find out how much your home could sell for in as little as 3 minutes with a no-obligation cash offer.
    Estimated market value
    $939,700
    Get a cash offer in 3 minutes
    Find out how much your home could sell for in as little as 3 minutes with a no-obligation cash offer.
    Estimated market value
    $939,700