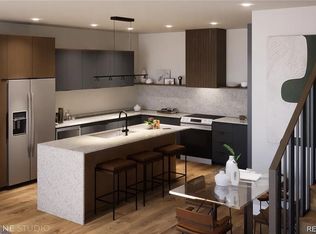
Limited-Time Incentive: Contract by May 31 and take advantage of a special financing opportunity with rates as low as 3.99% for the first year and 4.99% for the remaining 30 years. Experience new construction living in Downtown Westminster, featuring restaurants, parks, retail, entertainment, and community events. This stunning townhome offers 2 bedrooms, 3 bathrooms, and 1,660 square feet of modern design, low-maintenance convenience, and a builder warranty for peace of mind. Enjoy new home efficiency with central A/C and a heat pump, offering year-round comfort, energy efficiency, and potential utility savings. The open-concept layout is ideal for entertaining or relaxing, with a stylish kitchen featuring sleek finishes, ample cabinetry, premium appliances, and an eat-in bar that flows into the living space. Both bedrooms feature en suite bathrooms and large closets, offering comfort, privacy, and excellent storage. The spacious primary suite also includes a partitioned area perfect for a home office, reading nook, or workout space, with French doors that bring in natural light and create an airy connection to the outdoors. An oversized attached 2-car garage adds convenience and extra storage, while the patio and green space offer a peaceful outdoor retreat. A low-cost HOA includes grounds keeping and snow removal. A metal roof adds long-term durability and protection against Colorado’s changing weather. Located near parks, shopping, dining, and major commuter routes, this home offers urban accessibility and everyday comfort in one of Westminster’s most vibrant growing areas. Photos are of a representative unit. Actual floorplans, finishes, features, options, and details may vary by unit. Information in this listing is deemed reliable but not guaranteed. Buyer to verify all information.
Sold for $475,000
$475,000
9191 Eaton Street, Westminster, CO 80031
2beds
1,511sqft
Townhouse
Built in 2025
-- sqft lot
$472,200 Zestimate®
$314/sqft
$2,831 Estimated rent
Home value
$472,200
$449,000 - $501,000
$2,831/mo
Zestimate® history
Owner options
List your home for rent
$2,831/mo
Rent Zestimate®
Find your next renter with Zillow Rental Manager. Plus, with online applications, you can quickly screen prospective tenants – for free.
$2,831/mo
Rent Zestimate®
Refinance and save
$2,891/mo
Est. payment
Refinancing to a lower rate could help reduce your monthly payments and save thousands over the life of the loan.
$2,891/mo
Est. payment
Explore your selling options
Work with a Zillow partner agent
Leverage their expertise and Zillow's premium Showcase listings to get your home seen by more buyers.
Get startedList with your own agent
Get your home in front of millions of buyers by listing it on Zillow.
Learn how to do itSell it yourself
Take full control of how buyers see your home on Zillow by listing For Sale by Owner (FSBO).
List your homeWhat's special
Spacious primary suitePremium appliancesAmple cabinetryOpen-concept layoutLarge closets
Zillow last checked:
Listing updated:
Listed by:
Ryan Steele 214-394-7573 Ryan@Steele-Realty.com,
JPAR Modern Real Estate
Bought with:
Mary Siefert, 100004785
Live West Realty
Source: REcolorado as distributed by MLS GRID,MLS#: 6773781
Facts & features
Interior
Bedrooms & bathrooms
- Bedrooms: 2
- Bathrooms: 3
- Full bathrooms: 1
- 3/4 bathrooms: 1
- 1/2 bathrooms: 1
- Main level bathrooms: 1
Bedroom
- Features: Primary Suite
- Level: Upper
Bedroom
- Level: Upper
Bathroom
- Features: En Suite Bathroom, Primary Suite
- Level: Upper
Bathroom
- Features: En Suite Bathroom
- Level: Upper
Bathroom
- Level: Main
Heating
- Forced Air
Cooling
- Central Air
Appliances
- Laundry: In Unit
Features
- Has basement: No
- Common walls with other units/homes: 2+ Common Walls
Interior area
- Total structure area: 1,511
- Total interior livable area: 1,511 sqft
- Finished area above ground: 1,511
Property
Parking
- Total spaces: 2
- Parking features: Garage - Attached
- Attached garage spaces: 2
Features
- Levels: Two
- Stories: 2
- Entry location: Ground
Details
- Parcel number: 528463
- Special conditions: Standard
Construction
Type & style
- Home type: Townhouse
- Property subtype: Townhouse
- Attached to another structure: Yes
Materials
- Frame
- Roof: Metal
Condition
- New Construction
- New construction: Yes
- Year built: 2025
Details
- Warranty included: Yes
Utilities & green energy
- Sewer: Public Sewer
- Water: Public
Community & HOA
Community
- Subdivision: Downtown Westminster
HOA
- Has HOA: Yes
- HOA fee: $150 monthly
- HOA name: Altitude Property Management
- HOA phone: 720-416-5588
Location
- Region: Westminster
Financial & listing details
- Price per square foot: $314/sqft
- Annual tax amount: $4,761
- Date on market: 3/31/2026
- Listing terms: 1031 Exchange,Cash,Conventional,FHA,VA Loan
- Exclusions: None.
- Ownership: Builder
Price history
| Date | Event | Price |
|---|---|---|
| 6/2/2026 | Sold | $475,000$314/sqft |
Source:  REcolorado as distributed by MLS GRID #6773781 Report a problem REcolorado as distributed by MLS GRID #6773781 Report a problem | ||
| 5/5/2026 | Pending sale | $475,000$314/sqft |
Source: REcolorado as distributed by MLS GRID #6773781 Report a problem | ||
| 3/31/2026 | Listed for sale | $475,000$314/sqft |
Source: REcolorado as distributed by MLS GRID #6773781 Report a problem | ||
Public tax history
Tax history is unavailable.
Neighborhood: 80031
Nearby homes
- $513,4002 bd3 ba1.5k sqft9191 Eaton St, Westminster, CO 80031Off Market
- $499,9502 bd3 ba1.5k sqft9185 Eaton St, Westminster, CO 80031Sold
- $545,6002 bd3 ba1.5k sqft9195 W Eaton St, Westminster, CO 80031Off Market
- $513,9002 bd3 ba1.5k sqft9195 Eaton St, Westminster, CO 80031Off Market
- $467,1002 bd3 ba1.5k sqft9175 W Eaton St, Westminster, CO 80031Off Market
- $513,4002 bd3 ba1.5k sqft9175 Eaton St, Westminster, CO 80031Off Market
- $547,0003 bd3 ba1.6k sqft5740 W 92nd Ave, Westminster, CO 80031Off Market
- $488,0002 bd3 ba1.5k sqft5741 W 91st St, Westminster, CO 80031Sold
Nearby schools
GreatSchools rating
- 4/10Adams Elementary SchoolGrades: PK-5Distance: 0.6 mi
- 7/10Mandalay Middle SchoolGrades: 6-8Distance: 1 mi
- 7/10Standley Lake High SchoolGrades: 9-12Distance: 2.6 mi
Schools provided by the listing agent
- Elementary: Adams
- Middle: Mandalay
- High: Standley Lake
- District: Jefferson County R-1
Source: REcolorado as distributed by MLS GRID. This data may not be complete. We recommend contacting the local school district to confirm school assignments for this home.
Get a cash offer in 3 minutes
Find out how much your home could sell for in as little as 3 minutes with a no-obligation cash offer.
Estimated market value
$472,200
Get a cash offer in 3 minutes
Find out how much your home could sell for in as little as 3 minutes with a no-obligation cash offer.
Estimated market value
$472,200
- Colorado
- Jefferson County
- Westminster
- 80031
- 9191 Eaton Street
Nearby cities
Nearby zip codes
Other Westminster Topics
