Upgraded centrally located Serra Mesa home HAS IT ALL! Open concept floor plan with vaulted ceilings, 3 bedrooms, 2 baths, dining area, brick fireplace, 2 car garage, low traffic street on a canyon lot. Just minutes to the beach, downtown, Mission Valley shopping centers. Close to public elementary school, preschool, and the new Snap Dragon Stadium. Serra Mesa Open Space hiking trails. Upgrades include: new roof, remodeled kitchen with shaker cabinets and granite countertops, new vinyl windows, vinyl plank flooring, new front, side, and garage doors, redone baths with new tub and vanity, newer paint in and out, back yard access side concrete pad for boat or rv, large covered and open patios for BBQ and entertaining, AND all this on a serene canyon view lot!!
Sold for $954,900
Street View
Listed by: Homecoin.com • Jonathan Minerick • Contact: 888-400-2513
Bought with: Hill Realty Group
$954,900
9191 Hector Ave, San Diego, CA 92123
3beds
1,056sqft
Single Family Residence
Built in 1959
6,000 Square Feet Lot
$1,027,800 Zestimate®
$904/sqft
$4,099 Estimated rent
Home value
$1,027,800
$976,000 - $1.09M
$4,099/mo
Zestimate® history
Owner options
List your home for rent
$4,099/mo
Rent Zestimate®
Find your next renter with Zillow Rental Manager. Plus, with online applications, you can quickly screen prospective tenants – for free.
$4,099/mo
Rent Zestimate®
Refinance and save
$6,560/mo
Est. payment
Refinancing to a lower rate could help reduce your monthly payments and save thousands over the life of the loan.
$6,560/mo
Est. payment
Explore your selling options
Work with a Zillow partner agent
Leverage their expertise and Zillow's premium Showcase listings to get your home seen by more buyers.
Get startedList with your own agent
Get your home in front of millions of buyers by listing it on Zillow.
Learn how to do itSell it yourself
Take full control of how buyers see your home on Zillow by listing For Sale by Owner (FSBO).
List your homeWhat's special
Brick fireplaceGarage doorsNew roofNew vinyl windowsNew frontCanyon lotSerene canyon view lot
Zillow last checked:
Listing updated:
Listed by:
Jonathan Minerick DRE #01523060 888-400-2513,
Homecoin.com
Bought with:
Dylan Ehrlich, DRE #02041169
Hill Realty Group
Source: CRMLS,MLS#: TR24045948 Originating MLS: California Regional MLS
Originating MLS: California Regional MLSFacts & features
Interior
Bedrooms & bathrooms
- Bedrooms: 3
- Bathrooms: 2
- Full bathrooms: 2
- Main level bathrooms: 2
- Main level bedrooms: 3
Rooms
- Room types: Attic, Bedroom, Kitchen, Living Room, Primary Bathroom, Primary Bedroom, Dining Room
Primary bedroom
- Features: Main Level Primary
Primary bedroom
- Features: Primary Suite
Bedroom
- Features: Bedroom on Main Level
Bathroom
- Features: Bathtub, Low Flow Plumbing Fixtures, Linen Closet, Solid Surface Counters, Separate Shower, Tub Shower, Upgraded, Walk-In Shower
Kitchen
- Features: Granite Counters, Kitchen Island, Remodeled, Self-closing Cabinet Doors, Self-closing Drawers, Updated Kitchen
Heating
- Fireplace(s), Gravity, Natural Gas, Wall Furnace
Cooling
- See Remarks
Appliances
- Included: Dishwasher, Electric Range, Free-Standing Range, Gas Water Heater, Microwave, Refrigerator, Water Heater, Washer
- Laundry: Washer Hookup, Gas Dryer Hookup, In Garage
Features
- Breakfast Bar, Ceiling Fan(s), Cathedral Ceiling(s), Separate/Formal Dining Room, Granite Counters, High Ceilings, Open Floorplan, Storage, Attic, Bedroom on Main Level, Main Level Primary, Primary Suite
- Flooring: Tile, Vinyl
- Doors: Insulated Doors, Mirrored Closet Door(s), Sliding Doors
- Windows: Blinds, Double Pane Windows, Drapes, Insulated Windows, Low-Emissivity Windows, Screens
- Has fireplace: Yes
- Fireplace features: Free Standing, Living Room, Raised Hearth, Wood Burning
- Common walls with other units/homes: No Common Walls
Interior area
- Total interior livable area: 1,056 sqft
Property
Parking
- Total spaces: 5
- Parking features: Concrete, Door-Multi, Driveway, Garage Faces Front, Garage, Garage Door Opener, On Site, Oversized, Private, RV Access/Parking, One Space, On Street, Tandem, Uncovered
- Attached garage spaces: 2
- Uncovered spaces: 3
Accessibility
- Accessibility features: Safe Emergency Egress from Home, No Stairs, Parking, Accessible Doors, Accessible Hallway(s)
Features
- Levels: One
- Stories: 1
- Entry location: Front and side
- Patio & porch: Rear Porch, Concrete, Covered, Open, Patio
- Pool features: None
- Spa features: None
- Fencing: Chain Link,Fair Condition,Partial,Wood
- Has view: Yes
- View description: Canyon, Park/Greenbelt, Meadow, Panoramic, Trees/Woods
Lot
- Size: 6,000 Square Feet
- Dimensions: Appro x 60' x 97
- Features: Back Yard, Front Yard, Gentle Sloping, Lawn, Level, Rectangular Lot, Street Level
Details
- Parcel number: 4292912400
- Zoning: R-1:SFR
- Special conditions: Standard
Construction
Type & style
- Home type: SingleFamily
- Architectural style: Ranch
- Property subtype: Single Family Residence
Materials
- Drywall, Wood Siding, Copper Plumbing
- Foundation: Slab
- Roof: Composition,Membrane,Shingle
Condition
- Additions/Alterations,Updated/Remodeled
- New construction: No
- Year built: 1959
Utilities & green energy
- Electric: Electricity - On Property, 220 Volts in Garage, Standard
- Sewer: Public Sewer
- Water: Public
- Utilities for property: Electricity Connected, Natural Gas Connected, Sewer Connected, Water Connected
Green energy
- Energy efficient items: Appliances, Water Heater, Windows
Community & HOA
Community
- Features: Hiking, Preserve/Public Land, Ravine, Street Lights, Suburban, Sidewalks, Valley
- Security: Carbon Monoxide Detector(s), Smoke Detector(s)
- Subdivision: Mission Village
Location
- Region: San Diego
Financial & listing details
- Price per square foot: $904/sqft
- Tax assessed value: $993,476
- Date on market: 3/7/2024
- Cumulative days on market: 39 days
- Listing terms: Cash,Cash to New Loan,Conventional,FHA,VA Loan
- Inclusions: Refrigerator, stove/range, microwave oven, dishwasher, ceiling fans, garage door opener, clothes washer
Price history
| Date | Event | Price |
|---|---|---|
| 5/15/2024 | Sold | $954,900+0.5%$904/sqft |
Source:  CRMLS #TR24045948 Report a problem CRMLS #TR24045948 Report a problem | ||
| 4/17/2024 | Pending sale | $949,900$900/sqft |
Source: CRMLS #TR24045948 Report a problem | ||
| 3/20/2024 | Price change | $949,900+2.2%$900/sqft |
Source: CRMLS #TR24045948 Report a problem | ||
| 3/7/2024 | Listed for sale | $929,900$881/sqft |
Source: CRMLS #TR24045948 Report a problem | ||
Public tax history
| Year | Property taxes | Tax assessment |
|---|---|---|
| 2026 | -- | $993,476 +2% |
| 2025 | $12,746 +527.8% | $973,997 +474.8% |
| 2024 | $2,030 +2.4% | $169,448 +2% |
| 2023 | $1,983 +1.9% | $166,126 +2% |
| 2022 | $1,946 -2.7% | $162,870 +2% |
| 2021 | $2,000 +1.2% | $159,677 +1% |
| 2020 | $1,976 +3.5% | $158,040 +2% |
| 2019 | $1,909 +5.1% | $154,942 +2% |
| 2018 | $1,817 +2.4% | $151,905 +2% |
| 2017 | $1,774 +1.7% | $148,927 +2% |
| 2016 | $1,744 +1.5% | $146,008 +1.5% |
| 2015 | $1,719 +1.5% | $143,816 +2% |
| 2014 | $1,693 | $140,999 +0.5% |
| 2013 | -- | $140,363 +2% |
| 2012 | -- | $137,612 +2% |
| 2011 | -- | $134,915 +0.8% |
| 2010 | -- | $133,908 -0.2% |
| 2009 | -- | $134,227 +2% |
| 2008 | -- | $131,596 +2% |
| 2007 | -- | $129,017 +2% |
| 2006 | -- | $126,488 +2% |
| 2005 | -- | $124,009 +2% |
| 2004 | -- | $121,579 +1.9% |
| 2003 | -- | $119,352 +2% |
| 2002 | -- | $117,012 +2% |
| 2001 | -- | $114,719 |
Find assessor info on the county website
Neighborhood: Serra Mesa
Nearby homes
- $1,067,7003 bd2 ba1.6k sqft9197 Hector Ave, San Diego, CA 92123Off Market
- $1,021,0004 bd2 ba1.5k sqft9183 Hector Ave, San Diego, CA 92123Off Market
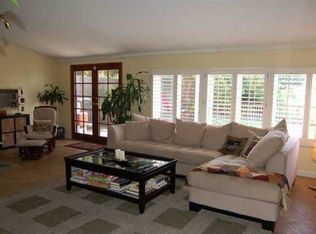
- $1,127,5003 bd2 ba1.1k sqft9203 Hector Ave, San Diego, CA 92123Sold
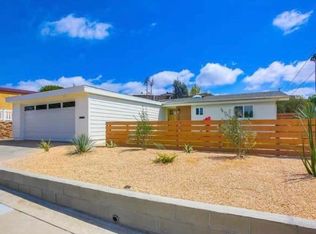
- $1,099,6004 bd2 ba1.6k sqft9175 Hector Ave, San Diego, CA 92123Off Market
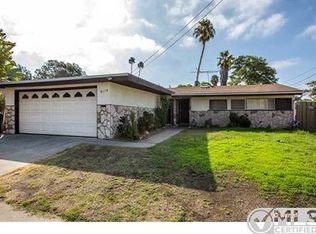
- $1,042,3003 bd2 ba1.4k sqft2550 Bartel St, San Diego, CA 92123Off Market
- $1,073,4004 bd2 ba1.8k sqft2558 Bartel St, San Diego, CA 92123Off Market
- $901,9003 bd2 ba1k sqft9192 Hector Ave, San Diego, CA 92123Off Market
- $932,5003 bd2 ba1.2k sqft9184 Hector Ave, San Diego, CA 92123Off Market
Nearby schools
GreatSchools rating
- 5/10Juarez Elementary SchoolGrades: K-5Distance: 0.2 mi
- 5/10Taft Middle SchoolGrades: 6-8Distance: 0.7 mi
- 9/10Kearny Digital Media & Design SchoolGrades: 9-12Distance: 1.9 mi
Schools provided by the listing agent
- High: Taft
Source: CRMLS. This data may not be complete. We recommend contacting the local school district to confirm school assignments for this home.
Get a cash offer in 3 minutes
Find out how much your home could sell for in as little as 3 minutes with a no-obligation cash offer.
Estimated market value
$1,027,800
Get a cash offer in 3 minutes
Find out how much your home could sell for in as little as 3 minutes with a no-obligation cash offer.
Estimated market value
$1,027,800
- California
- San Diego County
- San Diego
- 92123
- Serra Mesa
- 9191 Hector Ave
