Price Reduced: Seller is motivated to sell call us today on this beautiful home. Nestled along side the picturesque 16th hole of the Timbers Golf Course, this exceptional custom-built residence offers a blend of elegance and functionality. Boasting 3 bedrooms and 3 1/2 baths, this meticulously designed home has a wealth of features. Step inside to discover a spacious open floor plan that seamlessly integrates the kitchen, adorned with quartz countertops and stainless steel appliances. The inviting living room has a high cathedral ceiling and a stunning three-sided fireplace, sets the stage for luxurious living and entertaining. First-floor master suite and laundry facilities, ensuring effortless living. Descend to a beautiful finished basement, where natural light comes in through daylight egress windows, illuminating the expansive family room complete with a generous wet bar, stove, and refrigerator. An additional full bath and versatile guest bedroom provide ample space for visitors or family members. Embrace an active lifestyle with a dedicated workout area, perfect for maintaining your health and wellness goals without leaving the comfort of home. Outside the home is enhanced by a lush lawn with a sprinkler system, adding to the convenience of this stunning home. A well-appointed cement driveway leads to the spacious attached two-car garage, ensuring both style and practicality. If you're in search of luxury living amidst the tranquility of Timbers Golf Course, look no further. Contact Area Wide today to experience the impressiveness of this amazing residence firsthand.
Sold for $377,500
$377,500
9191 Old Hickory Ln #8, Vassar, MI 48768
3beds
3,122sqft
Single Family Residence
Built in 1999
0.3 Acres Lot
$416,600 Zestimate®
$121/sqft
$2,825 Estimated rent
Home value
$416,600
$308,000 - $558,000
$2,825/mo
Zestimate® history
Owner options
List your home for rent
$2,825/mo
Rent Zestimate®
Find your next renter with Zillow Rental Manager. Plus, with online applications, you can quickly screen prospective tenants – for free.
$2,825/mo
Rent Zestimate®
Refinance and save
$2,936/mo
Est. payment
Refinancing to a lower rate could help reduce your monthly payments and save thousands over the life of the loan.
$2,936/mo
Est. payment
Explore your selling options
Work with a Zillow partner agent
Leverage their expertise and Zillow's premium Showcase listings to get your home seen by more buyers.
Get startedList with your own agent
Get your home in front of millions of buyers by listing it on Zillow.
Learn how to do itSell it yourself
Take full control of how buyers see your home on Zillow by listing For Sale by Owner (FSBO).
List your homeWhat's special
Zillow last checked:
Listing updated:
Listed by:
Lynn M Borcherding 810-691-5432,
Area Wide Real Estate
Bought with:
Sherry L Morris, 123194
REMAX Prime Properties
Source: MiRealSource,MLS#: 50143821 Originating MLS: East Central Association of REALTORS
Originating MLS: East Central Association of REALTORSFacts & features
Interior
Bedrooms & bathrooms
- Bedrooms: 3
- Bathrooms: 4
- Full bathrooms: 3
- 1/2 bathrooms: 1
Rooms
- Room types: Bedroom, Laundry, Master Bedroom
Primary bedroom
- Level: First
Bedroom 1
- Level: Entry
- Area: 289
- Dimensions: 17 x 17
Bedroom 2
- Level: Entry
- Area: 156
- Dimensions: 13 x 12
Bedroom 3
- Level: Entry
- Area: 120
- Dimensions: 12 x 10
Bathroom 1
- Level: Entry
- Area: 60
- Dimensions: 10 x 6
Bathroom 2
- Level: Entry
- Area: 65
- Dimensions: 13 x 5
Bathroom 3
- Level: Basement
- Area: 168
- Dimensions: 14 x 12
Dining room
- Level: Entry
- Area: 110
- Dimensions: 11 x 10
Family room
- Level: Basement
- Area: 713
- Dimensions: 31 x 23
Kitchen
- Level: Entry
- Area: 440
- Dimensions: 22 x 20
Living room
- Level: Entry
- Area: 360
- Dimensions: 20 x 18
Heating
- Forced Air, Natural Gas
Cooling
- Ceiling Fan(s), Central Air
Appliances
- Included: Bar Fridge, Dishwasher, Dryer, Range/Oven, Refrigerator, Washer, Water Softener Owned, Gas Water Heater
- Laundry: First Floor Laundry
Features
- Cathedral/Vaulted Ceiling, Bar
- Flooring: Ceramic Tile
- Windows: Window Treatments
- Basement: Block,Daylight,Finished,Full,Sump Pump
- Number of fireplaces: 1
- Fireplace features: Dining Room, Living Room
Interior area
- Total structure area: 3,122
- Total interior livable area: 3,122 sqft
- Finished area above ground: 2,022
- Finished area below ground: 1,100
Property
Parking
- Total spaces: 3
- Parking features: 3 or More Spaces, Attached, Electric in Garage, Garage Door Opener, Direct Access
- Attached garage spaces: 3
Features
- Levels: One
- Stories: 1
- Patio & porch: Patio
- Exterior features: Lawn Sprinkler
- Has view: Yes
- View description: Golf Course
- Frontage type: Golf Course
- Frontage length: 135
Lot
- Size: 0.3 Acres
- Dimensions: 1135 x Irregular
- Features: Near Golf Course
Details
- Parcel number: 019032600080000
- Zoning description: Residential
- Special conditions: Private
Construction
Type & style
- Home type: SingleFamily
- Architectural style: Contemporary
- Property subtype: Single Family Residence
Materials
- Brick, Vinyl Siding
- Foundation: Basement
Condition
- Year built: 1999
Utilities & green energy
- Sewer: Community
- Water: Shared Well
- Utilities for property: Cable/Internet Avail.
Community & HOA
Community
- Subdivision: Timber Point Estates
HOA
- Has HOA: Yes
- HOA fee: $500 annually
Location
- Region: Vassar
Financial & listing details
- Price per square foot: $121/sqft
- Tax assessed value: $500
- Annual tax amount: $3,405
- Date on market: 5/31/2024
- Cumulative days on market: 201 days
- Listing agreement: Exclusive Right To Sell
- Listing terms: Cash,Conventional
- Road surface type: Paved
Price history
| Date | Event | Price |
|---|---|---|
| 1/17/2025 | Sold | $377,500-5.4%$121/sqft |
Source:  MiRealSource #50143821 Report a problem MiRealSource #50143821 Report a problem | ||
| 12/18/2024 | Pending sale | $399,000$128/sqft |
Source: MiRealSource #50143821 Report a problem | ||
| 12/2/2024 | Listed for sale | $399,000$128/sqft |
Source: MiRealSource #50143821 Report a problem | ||
| 12/1/2024 | Listing removed | $399,000$128/sqft |
Source:  RMLS Multi-List #410-24-0008 Report a problem RMLS Multi-List #410-24-0008 Report a problem | ||
| 11/12/2024 | Price change | $399,000-1.2%$128/sqft |
Source: RMLS Multi-List #410-24-0008 Report a problem | ||
| 10/4/2024 | Price change | $404,000-1.2%$129/sqft |
Source: MiRealSource #50143821 Report a problem | ||
| 9/26/2024 | Price change | $409,000-1.2%$131/sqft |
Source: MiRealSource #50143821 Report a problem | ||
| 9/6/2024 | Price change | $414,000-1.2%$133/sqft |
Source: MiRealSource #50143821 Report a problem | ||
| 8/3/2024 | Listed for sale | $419,000$134/sqft |
Source: MiRealSource #50143821 Report a problem | ||
| 8/3/2024 | Pending sale | $419,000$134/sqft |
Source: MiRealSource #50143821 Report a problem | ||
| 7/23/2024 | Price change | $419,000-2.3%$134/sqft |
Source: MiRealSource #50143821 Report a problem | ||
| 5/31/2024 | Listed for sale | $429,000+120%$137/sqft |
Source: MiRealSource #50143821 Report a problem | ||
| 9/20/2016 | Sold | $195,000+18.2%$62/sqft |
Source: MiRealSource #31296024 Report a problem | ||
| 11/7/2014 | Sold | $165,000$53/sqft |
Source: Agent Provided Report a problem | ||
Public tax history
| Year | Property taxes | Tax assessment |
|---|---|---|
| 2025 | $3,485 +12% | $191,100 +3.6% |
| 2024 | $3,112 -4.2% | $184,500 +9.3% |
| 2023 | $3,248 +13.2% | $168,800 +13.7% |
| 2022 | $2,869 | $148,400 +8.6% |
| 2021 | -- | $136,600 +4.6% |
| 2020 | -- | $130,600 -8% |
| 2019 | -- | $142,000 +30.9% |
| 2018 | $2,603 | $108,500 +2.5% |
| 2017 | -- | $105,900 -0.3% |
| 2016 | -- | $106,200 +0.2% |
| 2015 | $4 | $106,000 +11.6% |
| 2014 | $4 | $95,000 +3% |
| 2013 | -- | $92,200 |
Find assessor info on the county website
Neighborhood: 48768
Nearby homes
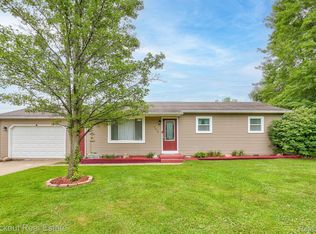
- $165,0003 bd1 ba972 sqft7059 Bray Rd, Vassar, MI 48768Sold
- $197,700-- bd-- ba-- sqft7151 Bray Rd, Vassar, MI 48768Off Market
- $229,6004 bd2 ba1.6k sqft7125 Bray Rd, Vassar, MI 48768Off Market
- $175,0004 bd2 ba2.1k sqft7154 Barkley Rd, Vassar, MI 48768For Sale
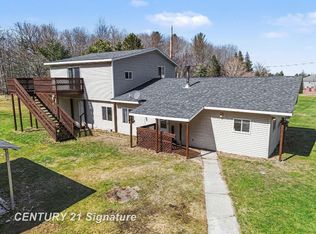
- $14,800-- bd-- ba-- sqft7156 Barkley Rd, Vassar, MI 48768Off Market
- $565,0003 bd3 ba2.3k sqft7146 Barkley Rd, Vassar, MI 48768Sold
- $181,900-- bd-- ba-- sqft7063 Bray Rd, Vassar, MI 48768Off Market
- $30,000-- bd-- ba-- sqft7132 Barkley Rd, Vassar, MI 48768Off Market
Nearby schools
GreatSchools rating
- 6/10Central SchoolGrades: K-5Distance: 5.7 mi
- 5/10Vassar Senior High SchoolGrades: 6-12Distance: 5.6 mi
Schools provided by the listing agent
- District: Vassar Public Schools
Source: MiRealSource. This data may not be complete. We recommend contacting the local school district to confirm school assignments for this home.


Get pre-qualified for a loan
At Zillow Home Loans, we can pre-qualify you in as little as 5 minutes with no impact to your credit score.An equal housing lender. NMLS #10287.
- Michigan
- Tuscola County
- Vassar
- 48768
- 9191 Old Hickory Ln Unit 8
Nearby cities
Nearby zip codes
Other Vassar Topics
