This exceptional four-level end-unit townhouse is rare in the highly sought-after Inlet Cove community, known for its scenic views and family-friendly atmosphere. It offers a spacious and thoughtfully crafted design with four bedrooms and four full bathrooms. The fourth floor is a private suite with a large closet and an en-suite bathroom, providing the perfect blend of comfort and privacy. Over the past few years, the home has seen significant upgrades, including a brand-new roof, new flooring on the third floor, and bathroom enhancements, most notably the luxurious lower-level bathroom featuring Italian marble flooring. The addition of modernized hardware to all doors has lent a sleek and contemporary feel throughout the home, exciting potential buyers with its modern features. The property also boasts a whole-house water filtration system, ensuring clean, purified water. Outdoor living is elevated by Trex decks on both the upper and lower levels, perfect for relaxation or entertaining. The garage has a Tesla Level 2 charger for electric vehicle owners, adding convenience and modern functionality. Moreover, the home has energy-efficient appliances and lighting, helping you save on utility costs while reducing your carbon footprint. Additionally, the property's proximity to the Fort Belvoir base makes it a convenient location for military personnel and those working nearby, ensuring a stress-free daily commute. This home seamlessly combines luxury, modern amenities, and elegant design, making it a true standout in the market.
Sold for $785,000
$785,000
9191 Point Replete Dr, Fort Belvoir, VA 22060
4beds
2,419sqft
Townhouse
Built in 2004
2,400 Square Feet Lot
$799,900 Zestimate®
$325/sqft
$4,157 Estimated rent
Home value
$799,900
$760,000 - $840,000
$4,157/mo
Zestimate® history
Owner options
List your home for rent
$4,157/mo
Rent Zestimate®
Find your next renter with Zillow Rental Manager. Plus, with online applications, you can quickly screen prospective tenants – for free.
$4,157/mo
Rent Zestimate®
Refinance and save
$5,511/mo
Est. payment
Refinancing to a lower rate could help reduce your monthly payments and save thousands over the life of the loan.
$5,511/mo
Est. payment
Explore your selling options
Work with a Zillow partner agent
Leverage their expertise and Zillow's premium Showcase listings to get your home seen by more buyers.
Get startedList with your own agent
Get your home in front of millions of buyers by listing it on Zillow.
Learn how to do itSell it yourself
Take full control of how buyers see your home on Zillow by listing For Sale by Owner (FSBO).
List your homeWhat's special
Zillow last checked:
Listing updated:
Listed by:
Bilal Razzaq 703-395-0643,
Fairfax Realty Select
Bought with:
Ania Cress, 0225215777
KW United
Source: Bright MLS,MLS#: VAFX2201322
Facts & features
Interior
Bedrooms & bathrooms
- Bedrooms: 4
- Bathrooms: 5
- Full bathrooms: 4
- 1/2 bathrooms: 1
- Main level bathrooms: 1
Basement
- Area: 0
Heating
- Forced Air, Natural Gas
Cooling
- Central Air, Electric
Appliances
- Included: Cooktop, Dishwasher, Disposal, Dryer, Ice Maker, Double Oven, Oven/Range - Gas, Washer, Gas Water Heater
Features
- Kitchen - Gourmet, Upgraded Countertops, Primary Bath(s)
- Flooring: Wood
- Windows: Window Treatments
- Basement: Front Entrance,Exterior Entry,Rear Entrance,Finished
- Number of fireplaces: 1
Interior area
- Total structure area: 2,419
- Total interior livable area: 2,419 sqft
- Finished area above ground: 2,419
- Finished area below ground: 0
Property
Parking
- Total spaces: 2
- Parking features: Garage Door Opener, Attached
- Attached garage spaces: 2
Accessibility
- Accessibility features: None
Features
- Levels: Four
- Stories: 4
- Pool features: None
Lot
- Size: 2,400 Square Feet
Details
- Additional structures: Above Grade, Below Grade
- Parcel number: 1081 15 0246
- Zoning: 304
- Special conditions: Standard
Construction
Type & style
- Home type: Townhouse
- Architectural style: Contemporary
- Property subtype: Townhouse
Materials
- Brick
- Foundation: Slab
Condition
- Very Good
- New construction: No
- Year built: 2004
Utilities & green energy
- Sewer: Public Hook/Up Avail
- Water: Public
Community & HOA
Community
- Subdivision: Cook Inlet
HOA
- Has HOA: Yes
- Services included: Pool(s), Road Maintenance, Snow Removal, Trash, Lawn Care Front, Lawn Care Side
- HOA fee: $525 quarterly
- HOA name: INLET COVE HOA C/O LEGUM & NORMAN REALTY INC
Location
- Region: Fort Belvoir
Financial & listing details
- Price per square foot: $325/sqft
- Tax assessed value: $716,140
- Annual tax amount: $8,297
- Date on market: 9/13/2024
- Listing agreement: Exclusive Right To Sell
- Listing terms: Conventional,VA Loan,FHA
- Ownership: Fee Simple
Price history
| Date | Event | Price |
|---|---|---|
| 11/12/2024 | Sold | $785,000$325/sqft |
Source:  Bright MLS #VAFX2201322 Report a problem Bright MLS #VAFX2201322 Report a problem | ||
| 9/29/2024 | Contingent | $785,000$325/sqft |
Source: Bright MLS #VAFX2201322 Report a problem | ||
| 9/14/2024 | Listed for sale | $785,000+63.5%$325/sqft |
Source: Bright MLS #VAFX2201322 Report a problem | ||
| 9/24/2012 | Sold | $480,000-28.5%$198/sqft |
Source: Public Record Report a problem | ||
| 11/10/2004 | Sold | $671,195$277/sqft |
Source: Public Record Report a problem | ||
Public tax history
| Year | Property taxes | Tax assessment |
|---|---|---|
| 2025 | $8,574 +3.3% | $741,730 +3.6% |
| 2024 | $8,296 +8.6% | $716,140 +5.8% |
| 2023 | $7,637 +7.8% | $676,740 +9.3% |
| 2022 | $7,083 | $619,410 +8.4% |
| 2021 | -- | $571,150 +1.4% |
| 2020 | $6,669 +5.4% | $563,460 +5.4% |
| 2019 | $6,325 +2.5% | $534,420 +2.5% |
| 2018 | $6,173 +6.5% | $521,590 +4.4% |
| 2017 | $5,798 +1.4% | $499,420 +1.2% |
| 2016 | $5,720 +5.6% | $493,740 +1.7% |
| 2015 | $5,417 -4.7% | $485,400 -4.9% |
| 2014 | $5,684 | $510,450 +6.4% |
| 2013 | -- | $479,550 +8.4% |
| 2012 | -- | $442,470 -7.6% |
| 2011 | -- | $478,670 +4% |
| 2010 | -- | $460,270 -5.9% |
| 2009 | -- | $489,120 -18.8% |
| 2008 | -- | $602,090 +15% |
| 2007 | -- | $523,440 |
Find assessor info on the county website
Neighborhood: 22060
Nearby homes
- $740,0003 bd4 ba2.9k sqft9193 Point Replete Dr, Fort Belvoir, VA 22060Sold
- $701,8003 bd3 ba1.9k sqft9195 Point Replete Dr, Fort Belvoir, VA 22060Off Market

- $736,0003 bd4 ba2.5k sqft9197 Point Replete Dr, Fort Belvoir, VA 22060Off Market

- $755,1003 bd4 ba2.5k sqft9199 Point Replete Dr, Fort Belvoir, VA 22060Off Market
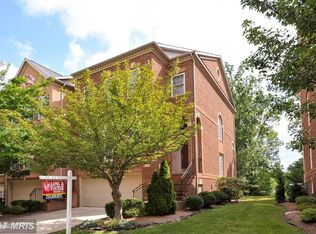
- $697,6003 bd3 ba1.9k sqft9192 Point Replete Dr, Fort Belvoir, VA 22060Off Market
- $746,4003 bd4 ba2.4k sqft9194 Point Replete Dr, Fort Belvoir, VA 22060Off Market
- $715,2003 bd2 ba1.9k sqft9190 Point Replete Dr, Fort Belvoir, VA 22060Off Market
- $727,0003 bd4 ba2.5k sqft9196 Point Replete Dr, Fort Belvoir, VA 22060Off Market
Nearby schools
GreatSchools rating
- 8/10Gunston Elementary SchoolGrades: PK-6Distance: 2 mi
- 6/10Hayfield SecondaryGrades: 7-12Distance: 3.7 mi
Schools provided by the listing agent
- Elementary: Gunston
- Middle: Hayfield Secondary School
- High: Hayfield
- District: Fairfax County Public Schools
Source: Bright MLS. This data may not be complete. We recommend contacting the local school district to confirm school assignments for this home.
Get a cash offer in 3 minutes
Find out how much your home could sell for in as little as 3 minutes with a no-obligation cash offer.
Estimated market value
$799,900
Get a cash offer in 3 minutes
Find out how much your home could sell for in as little as 3 minutes with a no-obligation cash offer.
Estimated market value
$799,900
- Virginia
- Fairfax County
- Fort Belvoir
- 22060
- 9191 Point Replete Dr
Nearby cities
Nearby zip codes
Other Fort Belvoir Topics
