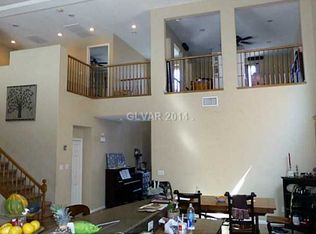
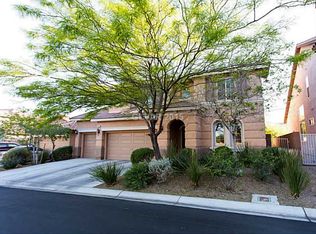
BEAUTIFUL homе іn ΜOUNTΑIΝ'S EDGE~PRIMARΥ bedrοom DOWNSTAIRS~CONVENIENT DEN downstairs and GIGANTIC LOFT upstairs~CEILING FANS throughout~ALL APPLIANCES stay~HUGE BACKYARD~situated AT END OF CUL DE SAC with only ONE NEIGHBOR~no NEIGHBORS BEHIND~THREE BAY GARAGE~COMMUNITY POOL~all the amenities of MOUNTAINS EDGE LIVING~hurry CALL YOUR AGENT and START PACKING!
Active
$599,000
9191 Ridge Wolves Ct, Las Vegas, NV 89178
3beds
2,853sqft
Single Family Residence
Built in 2006
6,534 Square Feet Lot
$587,000 Zestimate®
$210/sqft
$162/mo HOA
What's special
Community poolThree bay garageGigantic loft upstairsHuge backyardConvenient den downstairsOnly one neighborAll appliances stay
- 31 days
- 332
- 10
Zillow last checked:
Listing updated:
Listed by:
Teresa E. Chapman BS.0005383 702-933-7764,
Real Properties Management Gro
Source: LVR,MLS#: 2813346 Originating MLS: Greater Las Vegas Association of Realtors Inc
Originating MLS: Greater Las Vegas Association of Realtors IncFacts & features
Interior
Bedrooms & bathrooms
- Bedrooms: 3
- Bathrooms: 3
- Full bathrooms: 2
- 3/4 bathrooms: 1
Primary bedroom
- Description: Bedroom With Bath Downstairs,Ceiling Fan,Pbr Separate From Other,Walk-In Closet(s)
- Dimensions: 19x15
Bedroom 2
- Description: Ceiling Fan,Upstairs,Walk-In Closet(s)
- Dimensions: 15x13
Bedroom 3
- Description: Ceiling Fan,Upstairs,Walk-In Closet(s)
- Dimensions: 14x12
Primary bathroom
- Description: Double Sink,Separate Shower,Separate Tub
Den
- Description: Ceiling Fan,Downstairs
- Dimensions: 13x12
Dining room
- Description: Dining Area
- Dimensions: 14x12
Kitchen
- Description: Breakfast Bar/Counter,Granite Countertops,Lighting Recessed,Tile Flooring
Living room
- Description: Entry Foyer,Rear
- Dimensions: 22x22
Loft
- Description: Ceiling Fan
- Dimensions: 19x16
Heating
- Central, Gas, Multiple Heating Units
Cooling
- Central Air, Electric, 2 Units
Appliances
- Included: Built-In Electric Oven, Double Oven, Dryer, Dishwasher, Disposal, Microwave, Refrigerator, Water Heater, Washer
- Laundry: Gas Dryer Hookup, Laundry Room
Features
- BathroomonMainLevel, Bedroom on Main Level, Ceiling Fan(s), Full Bath on Main Level, Primary Downstairs, Window Treatments
- Flooring: Carpet, Ceramic Tile, Linoleum, Vinyl
- Windows: Blinds, Double Pane Windows, Drapes
- Number of fireplaces: 1
- Fireplace features: Gas, Living Room
Interior area
- Total structure area: 2,853
- Total interior livable area: 2,853 sqft
Video & virtual tour
Property
Parking
- Total spaces: 3
- Parking features: Attached, Finished Garage, Garage, Garage Door Opener, Inside Entrance, Private
- Attached garage spaces: 3
Features
- Stories: 2
- Patio & porch: Covered, Patio
- Exterior features: Patio, Private Yard
- Pool features: Community
- Fencing: Block,Back Yard
Lot
- Size: 6,534 Square Feet
- Features: Desert Landscaping, Landscaped, < 1/4 Acre
Details
- Parcel number: 17629313009
- Zoning description: Single Family
- Horse amenities: None
Construction
Type & style
- Home type: SingleFamily
- Architectural style: Two Story
- Property subtype: Single Family Residence
Materials
- Roof: Tile
Condition
- Resale
- Year built: 2006
Utilities & green energy
- Electric: Photovoltaics None
- Sewer: Public Sewer
- Water: Public
- Utilities for property: Underground Utilities
Green energy
- Energy efficient items: Windows
Community & HOA
Community
- Features: Pool
- Subdivision: Yellowstone At Mountains Edge
HOA
- Has HOA: Yes
- Amenities included: Basketball Court, Clubhouse, Pool
- Services included: Association Management
- HOA fee: $117 monthly
- HOA name: YELLOWSTONE
- HOA phone: 702-263-0004
- Second HOA fee: $135 quarterly
Location
- Region: Las Vegas
Financial & listing details
- Price per square foot: $210/sqft
- Tax assessed value: $467,506
- Annual tax amount: $2,808
- Date on market: 8/30/2026
- Listing agreement: Exclusive Right To Sell
- Listing terms: Cash,Conventional,FHA,VA Loan
- Ownership: Single Family Residential
Estimated market value
$587,000
$558,000 - $616,000
$2,507/mo
Price history
| Date | Event | Price |
|---|---|---|
| 8/30/2026 | Listed for sale | $599,000+104.8%$210/sqft |
Source:  LVR #2813346 Report a problem LVR #2813346 Report a problem | ||
| 8/30/2026 | Listing removed | $2,550$1/sqft |
Source: Zillow Rentals Report a problem | ||
| 8/23/2026 | Listed for rent | $2,550+4.1%$1/sqft |
Source: Zillow Rentals Report a problem | ||
| 5/13/2025 | Listing removed | $2,450$1/sqft |
Source: Zillow Rentals Report a problem | ||
| 5/5/2025 | Listed for rent | $2,450+44.1%$1/sqft |
Source: Zillow Rentals Report a problem | ||
| 3/24/2021 | Listing removed | -- |
Source: Owner Report a problem | ||
| 8/27/2014 | Listing removed | $1,700$1/sqft |
Source: Owner Report a problem | ||
| 8/9/2014 | Price change | $1,700-2.9%$1/sqft |
Source: Owner Report a problem | ||
| 8/7/2014 | Listed for rent | $1,750+59.1%$1/sqft |
Source: Owner Report a problem | ||
| 4/30/2014 | Sold | $292,500-5.6%$103/sqft |
Source: Public Record Report a problem | ||
| 4/1/2014 | Pending sale | $310,000$109/sqft |
Source: HORIZON REALTY GROUP #1429489 Report a problem | ||
| 3/16/2014 | Listed for sale | $310,000+51.2%$109/sqft |
Source: HORIZON REALTY GROUP #1429489 Report a problem | ||
| 3/5/2012 | Sold | $205,000+2.6%$72/sqft |
Source: Public Record Report a problem | ||
| 12/24/2011 | Price change | $199,900-7%$70/sqft |
Source: Coldwell Banker Premier Realty #1187584 Report a problem | ||
| 11/8/2011 | Price change | $214,900-8.5%$75/sqft |
Source: Coldwell Banker Premier Realty #1187584 Report a problem | ||
| 9/25/2011 | Listed for sale | $234,900+9.3%$82/sqft |
Source: Coldwell Banker Premier Realty #1187584 Report a problem | ||
| 8/26/2011 | Sold | $215,000-1.6%$75/sqft |
Source: Public Record Report a problem | ||
| 6/13/2011 | Listed for sale | $218,500$77/sqft |
Source: Direct Performance Real Estate Partners Report a problem | ||
| 6/1/2011 | Listing removed | $1,100 |
Source: Direct Performance Real Estate Partners Report a problem | ||
| 5/3/2011 | Listed for rent | $1,100 |
Source: Direct Performance Real Estate Partners Report a problem | ||
| 5/3/2011 | Listing removed | $218,500$77/sqft |
Source: Direct Performance Real Estate Partners Report a problem | ||
| 2/12/2011 | Listed for sale | $218,500$77/sqft |
Source: Direct Performance Real Estate Partners Report a problem | ||
| 1/1/2011 | Listing removed | $218,500-5%$77/sqft |
Source: Direct Performance Real Estate Partners Report a problem | ||
| 11/4/2010 | Listed for sale | $229,999-47.4%$81/sqft |
Source: Universal Realty, Inc. #1092088 Report a problem | ||
| 3/2/2006 | Sold | $437,510$153/sqft |
Source: Public Record Report a problem | ||
Public tax history
| Year | Property taxes | Tax assessment |
|---|---|---|
| 2026 | $2,811 +3% | $163,627 -0.9% |
| 2025 | $2,729 +3% | $165,109 +11.7% |
| 2024 | $2,650 +3% | $147,853 +8.4% |
| 2023 | $2,573 +3% | $136,358 +6.5% |
| 2022 | $2,498 +3% | $128,094 +1.4% |
| 2021 | $2,425 +3% | $126,309 +5.2% |
| 2020 | $2,354 +3% | $120,009 +6.9% |
| 2019 | $2,285 +5.7% | $112,253 |
| 2018 | $2,163 | $112,253 +0.4% |
| 2017 | $2,163 | $111,798 +17.2% |
| 2016 | $2,163 +0.2% | $95,412 +13.7% |
| 2015 | $2,158 +3.2% | $83,946 +22.9% |
| 2014 | $2,091 | $68,322 |
| 2013 | -- | $68,322 -0.2% |
| 2012 | -- | $68,485 -10.1% |
| 2011 | -- | $76,151 -10.4% |
| 2010 | -- | $84,981 -13.7% |
| 2009 | -- | $98,526 |
| 2008 | -- | $98,526 -33.6% |
| 2007 | -- | $148,348 |
Find assessor info on the county website
Monthly payment
Est. payment
Payment breakdown
Explore the cost of this home by adjusting the details. Changes won't be saved.Climate risks
Neighborhood: 89178
Nearby schools
Schools provided by the listing agent
- Elementary: Thompson, Tyrone,Thompson, Tyrone
- Middle: Gunderson, Barry & June
- High: Sierra Vista High
Source: LVR. This data may not be complete. We recommend contacting the local school district to confirm school assignments for this home.
Similar homes
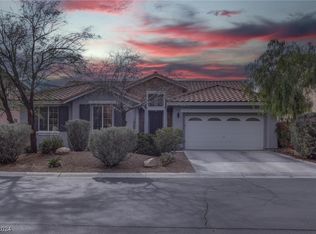
- $478,0003 bd4 ba1.7k sqft9761 Plane Tree Ct, Las Vegas, NV 89178For Sale
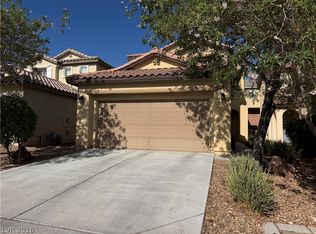 MLS ID #2818278, Yan Kun Zhang, A-Me Realty & Property Mgmt. LVR
 - $465,0003 bd3 ba2k sqft680 Newquay Ct, Las Vegas, NV 89178For Sale
 MLS ID #2803552, Kristine Moran, More Realty Incorporated. LVR
 - $630,0004 bd3 ba2.3k sqft10160 Hollis Mountain Ave, Las Vegas, NV 89148For Sale
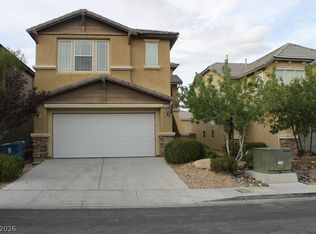 MLS ID #2820446, Karen Tam, HS Real Estate Group. LVR
 - $525,0004 bd2 ba1.7k sqft5989 Sierra Medina Ave, Las Vegas, NV 89139For Sale
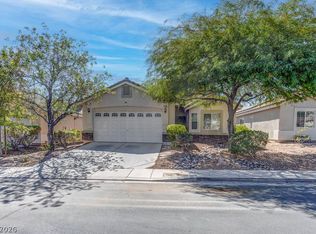 MLS ID #2821757, Timothy J. Low, Signature Real Estate Group. LVR
