Welcome to 9191 Victoria Drive, where privacy, nature, and everyday convenience come together on an exceptional 2.16-acre property in the sought-after Boone Meadows community—with no HOA. Tucked away at the end of a private driveway, this thoughtfully updated, move-in ready 4-bedroom, 2.5-bath home features fresh paint, new carpet, and the peaceful retreat you've been searching for while remaining just minutes from everything Ellicott City has to offer. From the moment you arrive, the charming covered front porch sets a warm and inviting tone. Step inside and immediately appreciate the abundance of natural light streaming through transom windows, highlighting the hardwood floors that lead you into the kitchen. The kitchen is designed for both everyday living and effortless entertaining, featuring granite countertops, stainless steel appliances, soft-close cabinetry, and plenty of workspace for preparing meals. The spacious eat-in kitchen naturally brings family and friends together, while the double sink is perfectly positioned beneath a large window overlooking the serene, wooded backyard. Just beyond the kitchen, the living room and dining room are enhanced by a beautiful bay window that fills the space with natural light and showcases the private views. Flowing seamlessly from the kitchen, the inviting family room features hardwood flooring and a cozy fireplace, creating the perfect place to relax. Sliding glass doors open to the expansive rear composite deck overlooking mature trees, creating an ideal setting for outdoor dining, entertaining, or simply enjoying the peaceful surroundings. A convenient half bath completes the main level. Upstairs, the spacious primary suite offers a private en-suite bath featuring a double vanity. Three additional generously sized bedrooms and a full hallway bath provide plenty of flexibility for family, guests, or a home office. The finished walkout basement expands the home's living space while offering abundant storage and endless flexibility for a recreation room, fitness area, home office, hobbies, or guest accommodations. A full bath rough in adds to the basement potential. The oversized attached two-car garage provides ample space for vehicles, storage, and projects, while the detached shed with electricity is ideal for a workshop, or additional outdoor storage. As an added bonus, this property includes an adjoining non-buildable lot (Tax ID #1402331616), creating even more open space to enjoy for recreation, gardening, entertaining, or simply preserving the privacy and scenic setting that make this home so special. From peaceful mornings on the covered front porch to evenings spent relaxing on the expansive rear deck, every outdoor space invites you to slow down and appreciate the beauty of your surroundings. Surrounded by mature trees and offering exceptional privacy, this property provides the perfect backdrop for hosting family gatherings, cultivating a garden, or simply enjoying the sights and sounds of nature. Ideally located within the Mt. Hebron High School district, you'll enjoy convenient access to shopping, dining, Historic Downtown Ellicott City, and major commuter routes including I-70, Routes 29, 32, 40, 100, and I-695. Boone Meadows is a neighborhood known for its pride of ownership, mature landscaping, and peaceful setting—all without the restrictions of an HOA. Offering the rare combination of acreage, privacy, modern updates, and an unbeatable tucked away location, 9191 Victoria Drive is more than a home—it's a place to truly enjoy the best of Howard County living.
For sale
Price cut: $24K (8/31)
$715,000
9191 Victoria Dr, Ellicott City, MD 21042
4beds
2,540sqft
Single Family Residence
Built in 1989
2.16 Acres Lot
$-- Zestimate®
$281/sqft
$-- HOA
What's special
Fresh paintHardwood floorsStainless steel appliancesPrivate drivewayNew carpetGranite countertopsSoft-close cabinetry
- 24 days
- 3,188
- 167
Zillow last checked:
Listing updated:
Listed by:
Anissa Hastings 443-995-1345,
Keller Williams Flagship 410-729-7700
Source: Bright MLS,MLS#: MDHW2072024
Facts & features
Interior
Bedrooms & bathrooms
- Bedrooms: 4
- Bathrooms: 3
- Full bathrooms: 2
- 1/2 bathrooms: 1
- Main level bathrooms: 1
Rooms
- Room types: Living Room, Dining Room, Primary Bedroom, Bedroom 2, Bedroom 3, Bedroom 4, Kitchen, Game Room, Family Room, Foyer, Laundry, Storage Room, Primary Bathroom, Full Bath, Half Bath
Primary bedroom
- Features: Flooring - Carpet, Ceiling Fan(s), Walk-In Closet(s)
- Level: Upper
Bedroom 2
- Features: Ceiling Fan(s), Flooring - Carpet
- Level: Upper
Bedroom 3
- Features: Flooring - Carpet
- Level: Upper
Bedroom 4
- Features: Flooring - Carpet
- Level: Upper
Primary bathroom
- Features: Double Sink, Flooring - Ceramic Tile, Recessed Lighting, Bathroom - Tub Shower
- Level: Upper
Dining room
- Features: Window Treatments, Crown Molding, Chair Rail, Flooring - Carpet
- Level: Main
Family room
- Features: Ceiling Fan(s), Flooring - HardWood, Fireplace - Electric
- Level: Main
Foyer
- Features: Crown Molding, Flooring - HardWood
- Level: Main
Other
- Features: Bathroom - Tub Shower, Flooring - Ceramic Tile
- Level: Upper
Game room
- Features: Flooring - Ceramic Tile
- Level: Lower
Half bath
- Features: Flooring - Ceramic Tile
- Level: Main
Kitchen
- Features: Recessed Lighting, Ceiling Fan(s), Granite Counters, Double Sink, Window Treatments, Breakfast Room, Fireplace - Electric, Eat-in Kitchen, Kitchen - Electric Cooking, Pantry, Flooring - Ceramic Tile
- Level: Main
Laundry
- Level: Lower
Living room
- Features: Crown Molding, Flooring - Carpet
- Level: Main
Storage room
- Level: Lower
Heating
- Heat Pump, Central, Humidity Control, Electric
Cooling
- Ceiling Fan(s), Humidity Control, Central Air, Electric
Appliances
- Included: Microwave, Dishwasher, Disposal, Dryer, Washer, Extra Refrigerator/Freezer, Humidifier, Self Cleaning Oven, Refrigerator, Stainless Steel Appliance(s), Water Heater, Electric Water Heater
- Laundry: In Basement, Washer In Unit, Dryer In Unit, Laundry Room
Features
- Attic, Bathroom - Stall Shower, Bathroom - Tub Shower, Breakfast Area, Ceiling Fan(s), Chair Railings, Crown Molding
- Flooring: Carpet, Hardwood
- Doors: Sliding Glass
- Windows: Screens, Bay/Bow
- Basement: Partial,Connecting Stairway,Heated,Interior Entry,Exterior Entry,Partially Finished,Rear Entrance,Walk-Out Access,Windows,Rough Bath Plumb
- Number of fireplaces: 1
- Fireplace features: Brick, Insert, Gas/Propane, Wood Burning
Interior area
- Total structure area: 2,540
- Total interior livable area: 2,540 sqft
- Finished area above ground: 1,852
- Finished area below ground: 688
Property
Parking
- Total spaces: 4
- Parking features: Storage, Garage Faces Front, Inside Entrance, Oversized, Asphalt, Shared Driveway, Attached, Driveway
- Attached garage spaces: 2
- Uncovered spaces: 2
Accessibility
- Accessibility features: None
Features
- Levels: Three
- Stories: 3
- Patio & porch: Deck, Porch
- Pool features: None
- Has view: Yes
- View description: Trees/Woods
Lot
- Size: 2.16 Acres
- Features: Additional Lot(s), Backs to Trees, Front Yard, Level, No Thru Street, Private, Rear Yard, SideYard(s)
Details
- Additional structures: Above Grade, Below Grade
- Additional parcels included: This property includes the adjacent Lot #37 that is not buildable. (Separate deeded lot TAX ID number is – 1402331616)
- Parcel number: 1402331608
- Zoning: R20
- Special conditions: Standard
Construction
Type & style
- Home type: SingleFamily
- Architectural style: Colonial
- Property subtype: Single Family Residence
Materials
- Frame, Vinyl Siding
- Foundation: Slab
- Roof: Architectural Shingle
Condition
- Good
- New construction: No
- Year built: 1989
Utilities & green energy
- Sewer: Public Sewer
- Water: Public
- Utilities for property: Cable Available, Cable
Community & HOA
Community
- Subdivision: Boone Meadows
HOA
- Has HOA: No
Location
- Region: Ellicott City
Financial & listing details
- Price per square foot: $281/sqft
- Tax assessed value: $571,467
- Annual tax amount: $616
- Date on market: 8/13/2026
- Listing agreement: Exclusive Right To Sell
- Listing terms: Cash,Conventional,FHA,VA Loan
- Ownership: Fee Simple
Estimated market value
Not available
Estimated sales range
Not available
Not available
Price history
| Date | Event | Price |
|---|---|---|
| 8/31/2026 | Price change | $715,000-3.2%$281/sqft |
Source:  Bright MLS #MDHW2072024 Report a problem Bright MLS #MDHW2072024 Report a problem | ||
| 8/13/2026 | Listed for sale | $739,000$291/sqft |
Source: Bright MLS #MDHW2072024 Report a problem | ||
Public tax history
| Year | Property taxes | Tax assessment |
|---|---|---|
| 2025 | $81 +28.1% | $5,600 |
| 2024 | $63 | $5,600 |
| 2023 | $63 | $5,600 |
| 2022 | $63 | $5,600 |
| 2021 | $63 | $5,600 |
| 2020 | $63 | $5,600 |
| 2019 | $63 -7.4% | $5,600 |
| 2018 | $68 -82.6% | $5,600 |
| 2017 | $392 | $5,600 |
| 2016 | -- | $5,600 |
| 2015 | -- | $5,600 |
| 2014 | -- | $5,600 |
| 2013 | -- | $5,600 |
| 2012 | -- | $5,600 |
| 2011 | -- | $5,600 |
| 2010 | -- | $5,600 |
| 2009 | -- | -- |
| 2008 | -- | -- |
| 2007 | -- | -- |
| 2006 | -- | -- |
| 2005 | -- | -- |
| 2004 | -- | -- |
| 2003 | -- | -- |
| 2002 | -- | -- |
| 2001 | -- | -- |
Find assessor info on the county website
Monthly payment
Est. payment
Payment breakdown
Explore the cost of this home by adjusting the details. Changes won't be saved.Climate risks
Neighborhood: 21042
Nearby schools
Schools provided by the listing agent
- Elementary: St. Johns Lane
- Middle: Patapsco
- High: Mt. Hebron
- District: Howard County Public Schools
Source: Bright MLS. This data may not be complete. We recommend contacting the local school district to confirm school assignments for this home.
Similar homes
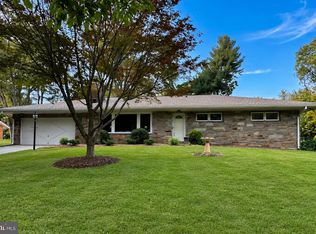
- $715,0003 bd3 ba2.9k sqft9710 Hillsmere Rd, Ellicott City, MD 21042For Sale
 MLS ID #MDHW2069674, Rob Culotta, Cummings & Co. Realtors. Bright MLS
 - $715,0004 bd4 ba3.6k sqft21 Deep Powder Ct, Woodstock, MD 21163For Sale
 MLS ID #MDBC2169268, Vanity James, Weichert, Realtors - Integrity Home Team. Bright MLS
 - $875,0004 bd4 ba2.6k sqft10310 Winstead Ct, Woodstock, MD 21163For Sale
 MLS ID #MDHW2071162, Bob Lucido, Keller Williams Lucido Agency. Bright MLS
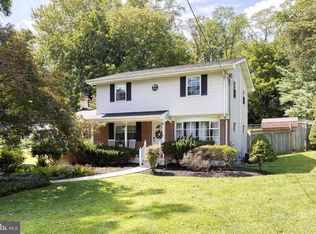
 - $599,9994 bd2 ba1.6k sqft114 Hillside Rd, Catonsville, MD 21228For Sale
 MLS ID #MDBC2171922, Christina Elliott, The KW Collective. Bright MLS
 - $799,9006 bd4 ba2.5k sqft2420 Stratton Dr, Marriottsville, MD 21104For SaleMLS ID #MDCR2036816, Juna Korreta, Monument Sotheby's International Realty. Bright MLS
- $739,9006 bd3 ba3.6k sqft8 Sunnyking Dr, Reisterstown, MD 21136For SaleMLS ID #MDBC2169530, Angela Evans, Long & Foster Real Estate, Inc.. Bright MLS
- $645,0003 bd3 ba2.3k sqft2093 Trainer Dr, Finksburg, MD 21048For SaleMLS ID #MDCR2036814, Debbie Gill, Long & Foster Real Estate, Inc.. Bright MLS
- $699,0004 bd3 ba2.8k sqft6331 Patuxent Quarter Rd, Hanover, MD 21076For SaleMLS ID #MDHW2070980, Leela Singh, Keller Williams Fairfax Gateway. Bright MLS
- $760,0004 bd4 ba2.7k sqft12135 Little Patuxent Pkwy, Columbia, MD 21044For SaleMLS ID #MDHW2067006, Jessica Hood, Berkshire Hathaway HomeServices PenFed Realty. Bright MLS
- $683,5004 bd3 ba1.8k sqft7792 Kawshek Path, Hanover, MD 21076For SaleMLS ID #MDAA2145302, Shelley Baden, Berkshire Hathaway HomeServices PenFed Realty. Bright MLS
- $735,0004 bd4 ba2.7k sqft10626 Hillingdon Rd, Woodstock, MD 21163For SaleMLS ID #MDHW2072666, Sang Lee, Fairfax Realty 50/66 LLC. Bright MLS
- $725,0004 bd4 ba3.3k sqftNone Available, Mount Airy, MD 21771For SaleMLS ID #MDCR2035984, Darren Ahearn, RE/MAX Results. Bright MLS
- $935,0005 bd4 ba3.3k sqft1646 Woodstock Rd, Woodstock, MD 21163For SaleMLS ID #MDHW2071276, Debbie Weymouth, Keller Williams Realty Centre. Bright MLS
- $729,0004 bd3 ba1.5k sqft17613 Kirk Ln, Rockville, MD 20853For SaleMLS ID #MDMC2242828, Karen Rollings, EXP Realty, LLC. Bright MLS
- $725,0004 bd3 ba2k sqft8339 Tally Ho Rd, Lutherville Timonium, MD 21093For SaleMLS ID #MDBC2169294, Blandy Becker, Cummings & Co. Realtors. Bright MLS
- $599,0004 bd2 ba1.3k sqft2970 Jennings Chapel Rd, Woodbine, MD 21797For SaleMLS ID #MDHW2073368, Kathleen McMahan, Real Broker, LLC - Gaithersburg. Bright MLS
- $798,9003 bd3 ba2.9k sqft13949 Brighton Dam Rd, Clarksville, MD 21029For SaleMLS ID #MDHW2067506, Rich Fox, RE/MAX Realty Centre, Inc.. Bright MLS
- $795,0005 bd3 ba2.8k sqft2055 Misty Meadow Rd, Finksburg, MD 21048For SaleMLS ID #MDCR2036500, Daniel Motz, Berkshire Hathaway HomeServices Homesale Realty. Bright MLS
- $648,0004 bd3 ba2.5k sqft1 Jacobo Ln, Baltimore, MD 21286For SaleMLS ID #MDBC2168018, Joe French, Realty Directions. Bright MLS
- $709,0003 bd4 ba2.4k sqft7504 Farm Pond Ct, Hanover, MD 21076For SaleMLS ID #MDAA2154530, Sean Der, Next Step Realty. Bright MLS
