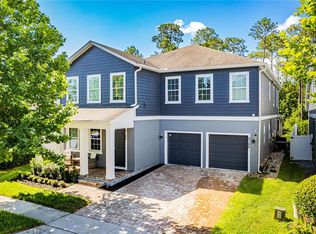
One or more photo(s) has been virtually staged. Welcome to the quiet and comfortable luxury of Winter Garden’s Latham Park and this beautiful 5-bedroom, 4-full and 1-half bath home featuring formal, family and flex spaces, a show stopping TWO STORY LIVING ROOM, multiple EN-SUITE BEDROOMS, an EXTENDED SCREENED LANAI with a WOODED VIEW (no rear neighbors!), character enhancing accents and modern WOOD LOOK TILE throughout the main living areas! Impeccable landscaping and a covered front porch welcome you home and set the tone for this ideal floor plan giving you versatile options for room to grow. The kitchen is perfectly situated and serves as the heart of the home open to a generous living room, flex space and formal dining area. The family chef will delight in being surrounded by rich cabinetry that extends into the butler’s pantry, STAINLESS STEEL APPLIANCES (that include a gas stove!), sleek countertops, subway tile backsplash and the WALK-IN PANTRY delivers ample storage. Additionally there is a MAIN FLOOR BEDROOM and FULL GUEST BATH as well as a half bath convenient for guests. The remaining bedrooms can be found upstairs laid out around a BONUS/LOFT for additional flexible living space, including the expansive PRIMARY SUITE. A tranquil retreat for the homeowner, there is space for all your furnishings, a lovely tray ceiling finished with crown molding, large WALK-IN CLOSET with a CUSTOM STORAGE SYSTEM and a private en-suite bath offering an extended dual sink vanity and OVERSIZED SHOWER behind SEAMLESS GLASS. Latham Park gives residents access to great amenities; spend the day soaking up some sun poolside at the COMMUNITY POOL, there is also a fun outdoor pavilion, playground, cozy firepit for relaxing in the evenings and a scenic WALKING TRAIL that surrounds you in the natural beauty of the area. For those seeking to explore the magic of Orlando's world-renowned attractions, this home offers the ultimate convenience being located just minutes away from the enchanting DISNEY THEME PARKS, you'll be able to immerse yourself in the whimsical wonder of Disney's magic whenever you please and you can view the Magic Kingdom fireworks from the comfort of your home. The surrounding area offers an abundance of shopping centers and restaurants to satisfy all tastes and you are just minutes from major roadways, new TOP-RATED SCHOOLS, and so much more! Call today to schedule a tour and fall in love with your new HOME SWEET HOME on Bradleigh Drive!
Sold for $885,000
$885,000
9192 BRADLEIGH DRIVE, WINTER GARDEN, FL 34787
5beds
3,543sqft
Single Family Residence
Built in 2018
6,512 Square Feet Lot
$876,500 Zestimate®
$250/sqft
$4,708 Estimated rent
Home value
$876,500
$798,000 - $964,000
$4,708/mo
Zestimate® history
Owner options
List your home for rent
$4,708/mo
Rent Zestimate®
Find your next renter with Zillow Rental Manager. Plus, with online applications, you can quickly screen prospective tenants – for free.
$4,708/mo
Rent Zestimate®
Refinance and save
$6,492/mo
Est. payment
Refinancing to a lower rate could help reduce your monthly payments and save thousands over the life of the loan.
$6,492/mo
Est. payment
Explore your selling options
Work with a Zillow partner agent
Leverage their expertise and Zillow's premium Showcase listings to get your home seen by more buyers.
Get startedList with your own agent
Get your home in front of millions of buyers by listing it on Zillow.
Learn how to do itSell it yourself
Take full control of how buyers see your home on Zillow by listing For Sale by Owner (FSBO).
List your homeWhat's special
Extended screened lanaiScenic walking trailEn-suite bedroomsGas stoveOutdoor pavilionModern wood look tileCommunity pool
Zillow last checked:
Listing updated:
Listed by:
Jenny Wemert 407-809-1193,
WEMERT GROUP REALTY LLC 407-743-8356,
Ashley Murphy 407-223-1029,
WEMERT GROUP REALTY LLC
Bought with:
Abby Nelson, 3092147
RE/MAX 200 REALTY
Source: Stellar MLS,MLS#: O6278697 Originating MLS: Orlando Regional
Originating MLS: Orlando Regional
Facts & features
Interior
Bedrooms & bathrooms
- Bedrooms: 5
- Bathrooms: 5
- Full bathrooms: 4
- 1/2 bathrooms: 1
Rooms
- Room types: Loft
Primary bedroom
- Features: Ceiling Fan(s), En Suite Bathroom, Walk-In Closet(s)
- Level: Second
- Area: 280 Square Feet
- Dimensions: 14x20
Bedroom 2
- Features: En Suite Bathroom, Built-in Closet
- Level: First
- Area: 132 Square Feet
- Dimensions: 11x12
Bedroom 3
- Features: En Suite Bathroom, Walk-In Closet(s)
- Level: Second
- Area: 180 Square Feet
- Dimensions: 15x12
Bedroom 4
- Features: Walk-In Closet(s)
- Level: Second
- Area: 182 Square Feet
- Dimensions: 13x14
Bedroom 5
- Features: Built-in Closet
- Level: Second
- Area: 182 Square Feet
- Dimensions: 14x13
Primary bathroom
- Features: Dual Sinks, Shower No Tub, Water Closet/Priv Toilet
- Level: Second
- Area: 143 Square Feet
- Dimensions: 11x13
Bathroom 2
- Features: En Suite Bathroom, Single Vanity, Tub With Shower
- Level: Second
- Area: 40 Square Feet
- Dimensions: 5x8
Bathroom 3
- Features: En Suite Bathroom, Single Vanity, Tub With Shower
- Level: Second
- Area: 40 Square Feet
- Dimensions: 5x8
Bathroom 4
- Features: Dual Sinks, Tub With Shower
- Level: Second
- Area: 60 Square Feet
- Dimensions: 12x5
Bathroom 5
- Features: Sink - Pedestal
- Level: First
- Area: 35 Square Feet
- Dimensions: 7x5
Dining room
- Features: Ceiling Fan(s)
- Level: First
- Area: 143 Square Feet
- Dimensions: 11x13
Family room
- Level: First
- Area: 120 Square Feet
- Dimensions: 10x12
Kitchen
- Features: Breakfast Bar, Pantry
- Level: First
- Area: 221 Square Feet
- Dimensions: 13x17
Living room
- Features: Ceiling Fan(s)
- Level: First
- Area: 324 Square Feet
- Dimensions: 18x18
Loft
- Level: Second
- Area: 198 Square Feet
- Dimensions: 18x11
Heating
- Central, Natural Gas
Cooling
- Central Air
Appliances
- Included: Dishwasher, Dryer, Microwave, Range, Refrigerator, Washer
- Laundry: Laundry Room, Upper Level
Features
- Built-in Features, Cathedral Ceiling(s), Ceiling Fan(s), Chair Rail, Eating Space In Kitchen, High Ceilings, In Wall Pest System, Open Floorplan, PrimaryBedroom Upstairs, Solid Surface Counters, Split Bedroom, Thermostat, Tray Ceiling(s), Walk-In Closet(s)
- Flooring: Carpet, Tile
- Windows: Shutters, Window Treatments
- Has fireplace: No
Interior area
- Total structure area: 5,040
- Total interior livable area: 3,543 sqft
Property
Parking
- Total spaces: 3
- Parking features: Driveway
- Attached garage spaces: 3
- Has uncovered spaces: Yes
Features
- Levels: Two
- Stories: 2
- Patio & porch: Covered, Front Porch, Rear Porch, Screened
- Exterior features: Irrigation System, Lighting, Rain Gutters, Sidewalk
- Fencing: Fenced
- Has view: Yes
- View description: Trees/Woods
Lot
- Size: 6,512 Square Feet
- Features: Sidewalk
- Residential vegetation: Mature Landscaping, Trees/Landscaped
Details
- Parcel number: 042427540100200
- Zoning: P-D
- Special conditions: None
Construction
Type & style
- Home type: SingleFamily
- Property subtype: Single Family Residence
Materials
- Block, Stucco, Wood Frame, Wood Siding
- Foundation: Slab
- Roof: Shingle
Condition
- New construction: No
- Year built: 2018
Utilities & green energy
- Sewer: Public Sewer
- Water: Public
- Utilities for property: BB/HS Internet Available, Cable Available, Electricity Available, Natural Gas Available, Public, Water Available
Community & HOA
Community
- Features: Community Mailbox, Park, Playground, Pool, Sidewalks
- Pet fee: $0 monthly
- Subdivision: LATHAM PARK SOUTH
HOA
- Has HOA: Yes
- Services included: Community Pool, Maintenance Grounds, Recreational Facilities
- HOA fee: $115 monthly
- HOA name: Don Asher & Associates
- HOA phone: 407-435-4561
Location
- Region: Winter Garden
Financial & listing details
- Price per square foot: $250/sqft
- Tax assessed value: $712,392
- Annual tax amount: $7,646
- Date on market: 2/11/2025
- Cumulative days on market: 11 days
- Listing terms: Cash,Conventional,VA Loan
- Ownership: Fee Simple
- Total actual rent: 0
- Electric utility on property: Yes
- Road surface type: Paved
Price history
| Date | Event | Price |
|---|---|---|
| 6/2/2025 | Sold | $885,000-1.7%$250/sqft |
Source:  Stellar MLS #O6278697 Report a problem Stellar MLS #O6278697 Report a problem | ||
| 2/22/2025 | Pending sale | $900,000$254/sqft |
Source: Stellar MLS #O6278697 Report a problem | ||
| 2/12/2025 | Listed for sale | $900,000+97%$254/sqft |
Source: Stellar MLS #O6278697 Report a problem | ||
| 5/3/2018 | Sold | $456,884$129/sqft |
Source: Public Record Report a problem | ||
Public tax history
| Year | Property taxes | Tax assessment |
|---|---|---|
| 2024 | $7,646 +7.4% | $481,960 +3% |
| 2023 | $7,118 +4% | $467,922 +3.4% |
| 2022 | $6,846 +1.5% | $452,351 +3% |
| 2021 | $6,744 +0.9% | $439,176 +1.4% |
| 2020 | $6,682 -0.7% | $433,112 +1.8% |
| 2019 | $6,727 +413% | $425,531 +1005.3% |
| 2018 | $1,311 | $38,500 +10% |
| 2017 | $1,311 +58.3% | $35,000 |
| 2016 | $828 | $35,000 |
Find assessor info on the county website
Neighborhood: 34787
Nearby homes
- $950,0004 bd4 ba3k sqft9186 Bradleigh Dr, Winter Garden, FL 34787Sold
- $769,7003 bd2 ba2.4k sqft9198 Bradleigh Dr, Winter Garden, FL 34787Off Market
- $760,700-- bd-- ba2.9k sqft9180 Bradleigh Dr, Winter Garden, FL 34787Off Market
- $906,5004 bd3 ba3.3k sqft9174 Bradleigh Dr, Winter Garden, FL 34787Off Market
- $680,0004 bd3 ba3k sqft9193 Bradleigh Dr, Winter Garden, FL 34787Sold
- $759,1004 bd3 ba2.8k sqft9204 Bradleigh Dr, Winter Garden, FL 34787Off Market
- $893,4005 bd4 ba3.2k sqft9187 Bradleigh Dr, Winter Garden, FL 34787Off Market
- $633,300-- bd-- ba2.5k sqft9199 Bradleigh Dr, Winter Garden, FL 34787Off Market
Nearby schools
GreatSchools rating
- 8/10Panther Lake ElementaryGrades: PK-5Distance: 0.6 mi
- 9/10Hamlin Middle SchoolGrades: 6-8Distance: 3.6 mi
- 6/10Horizon High SchoolGrades: 9-12Distance: 1.1 mi
Schools provided by the listing agent
- Elementary: Panther Lake Elementary
- Middle: Hamlin Middle
- High: Horizon High School
Source: Stellar MLS. This data may not be complete. We recommend contacting the local school district to confirm school assignments for this home.
Get a cash offer in 3 minutes
Find out how much your home could sell for in as little as 3 minutes with a no-obligation cash offer.
Estimated market value
$876,500
Get a cash offer in 3 minutes
Find out how much your home could sell for in as little as 3 minutes with a no-obligation cash offer.
Estimated market value
$876,500
- Florida
- Orange County
- Winter Garden
- 34787
- 9192 BRADLEIGH DRIVE
Nearby cities
Nearby neighborhoods
Nearby zip codes
Other Winter Garden Topics
