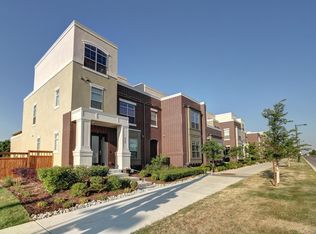
Beautifully designed and thoughtfully upgraded, this 4 bedroom, 3.5 bath townhome by Wonderland Homes blends modern elegance with effortless functionality in one of Central Park’s most desirable locations. The main-level primary suite offers comfort and convenience, featuring a luxurious 5-piece bath with a soaking tub, frameless glass shower, dual sink vanity, and a spacious walk-in closet. The open-concept living area is bright and inviting with 10-foot ceilings, expansive windows, and seamless flow between the kitchen and living spaces. The chef-inspired kitchen showcases white quartz countertops, a marble backsplash, soft-close cabinetry, and premium BOSCH stainless steel appliances, creating a sleek yet timeless aesthetic. Fresh interior paint enhances the light and airy feel throughout the home. The dining area overlooks the backyard, while the living room centers around a cozy gas fireplace, perfect for Colorado evenings. Upstairs, a generous loft provides flexible living space—ideal for a home office, playroom, or lounge—and opens to a private second-floor patio with sweeping views of the 80-acre Central Park and the mountains. Two additional bedrooms and a full bath complete the upper level. The finished basement is designed for entertainment, fully equipped for a media room with an included projector and screen, along with a large bedroom and full bath. This home is wired for data throughout and includes owned solar panels and a Tesla Powerwall, offering energy efficiency and peace of mind. The private backyard features a spacious patio, low-maintenance turf, and direct access to the attached 2-car garage. Enjoy an unbeatable location just minutes from Stanley Marketplace, Shops at Eastbridge, Central Park Recreation Center, and convenient access to the RTD A Line for an easy commute to downtown or DIA. Recent exterior upgrades include a new roof and stucco.
Sold for $832,000
$832,000
9192 Martin Luther King Boulevard, Denver, CO 80238
4beds
3,334sqft
Townhouse
Built in 2015
2,907 Square Feet Lot
$-- Zestimate®
$250/sqft
$3,352 Estimated rent
Home value
Not available
Estimated sales range
Not available
$3,352/mo
Zestimate® history
Owner options
List your home for rent
$3,352/mo
Rent Zestimate®
Find your next renter with Zillow Rental Manager. Plus, with online applications, you can quickly screen prospective tenants – for free.
$3,352/mo
Rent Zestimate®
Refinance and save
$4,817/mo
Est. payment
Refinancing to a lower rate could help reduce your monthly payments and save thousands over the life of the loan.
$4,817/mo
Est. payment
Explore your selling options
Work with a Zillow partner agent
Leverage their expertise and Zillow's premium Showcase listings to get your home seen by more buyers.
Get startedList with your own agent
Get your home in front of millions of buyers by listing it on Zillow.
Learn how to do itSell it yourself
Take full control of how buyers see your home on Zillow by listing For Sale by Owner (FSBO).
List your homeWhat's special
Zillow last checked:
Listing updated:
Listed by:
Amanda Campbell 720-471-0116 Amanda@Focus-Brokers.com,
Focus Real Estate
Bought with:
Sarah Nolan, 100055693
Compass - Denver
Source: REcolorado as distributed by MLS GRID,MLS#: 5498405
Facts & features
Interior
Bedrooms & bathrooms
- Bedrooms: 4
- Bathrooms: 4
- Full bathrooms: 3
- 1/2 bathrooms: 1
- Main level bathrooms: 2
- Main level bedrooms: 1
Bedroom
- Description: Ensuite 5-Piece Bath, Walk-In Closet With Custom Built-Ins
- Features: Primary Suite
- Level: Main
Bedroom
- Level: Upper
Bedroom
- Description: Views Of Central Park
- Level: Upper
Bedroom
- Level: Basement
Bathroom
- Description: Frameless Glass Shower, Soaking Tub, Quartz Double Sink Vanity
- Features: En Suite Bathroom, Primary Suite
- Level: Main
Bathroom
- Level: Main
Bathroom
- Description: Quartz Double Sink Vanity, Tub/Shower Combo
- Level: Upper
Bathroom
- Description: Tub/Shower Combo, Quartz Vanity
- Level: Basement
Dining room
- Description: New Chandelier Lighting
- Level: Main
Family room
- Description: Included Projector And Movie Screen, Rough-Ins To Add Wet Bar
- Level: Basement
Kitchen
- Description: Bosch Stainless Steel Appliances, Marble Backsplash, Soft-Close Cabinetry
- Level: Main
Laundry
- Description: Included Washer And Dryer
- Level: Main
Living room
- Description: 10' Ceilings, Gas Fireplace
- Level: Main
Loft
- Description: Access To Second Story Patio With Mountain Views Overlooking Central Park
- Level: Upper
Utility room
- Description: Oversized For Additional Storage
- Level: Basement
Heating
- Forced Air, Natural Gas
Cooling
- Central Air
Appliances
- Included: Convection Oven, Cooktop, Dishwasher, Disposal, Dryer, Humidifier, Microwave, Range Hood, Refrigerator, Self Cleaning Oven, Tankless Water Heater, Washer
- Laundry: In Unit
Features
- Ceiling Fan(s), Five Piece Bath, High Ceilings, Kitchen Island, Open Floorplan, Pantry, Primary Suite, Quartz Counters, Walk-In Closet(s), Wired for Data
- Flooring: Carpet, Tile, Wood
- Windows: Double Pane Windows, Window Coverings
- Basement: Bath/Stubbed,Daylight,Finished,Full,Interior Entry,Sump Pump
- Number of fireplaces: 1
- Fireplace features: Gas, Living Room
- Common walls with other units/homes: End Unit,1 Common Wall
Interior area
- Total structure area: 3,334
- Total interior livable area: 3,334 sqft
- Finished area above ground: 2,092
- Finished area below ground: 820
Property
Parking
- Total spaces: 2
- Parking features: Dry Walled, Exterior Access Door, Lighted
- Attached garage spaces: 2
Features
- Levels: Two
- Stories: 2
- Patio & porch: Covered, Deck, Front Porch, Patio
- Exterior features: Balcony, Gas Valve, Lighting, Private Yard, Rain Gutters
- Fencing: Full
- Has view: Yes
- View description: Mountain(s)
Lot
- Size: 2,907 Square Feet
- Features: Landscaped, Master Planned, Near Public Transit, Sprinklers In Front
Details
- Parcel number: 127314042
- Zoning: R-MU-30
- Special conditions: Standard
Construction
Type & style
- Home type: Townhouse
- Property subtype: Townhouse
- Attached to another structure: Yes
Materials
- Brick, Frame, Stucco
- Roof: Composition
Condition
- Year built: 2015
Details
- Builder model: Cambria
- Builder name: Wonderland Homes
Utilities & green energy
- Sewer: Public Sewer
- Water: Public
- Utilities for property: Cable Available, Electricity Connected
Community & HOA
Community
- Security: Carbon Monoxide Detector(s), Security System, Smart Locks, Smoke Detector(s)
- Subdivision: Central Park
HOA
- Has HOA: Yes
- Amenities included: Park, Playground, Tennis Court(s), Trail(s)
- Services included: Insurance, Irrigation, Maintenance Grounds, Snow Removal
- HOA fee: $58 monthly
- HOA name: MCA
- HOA phone: 303-388-0724
- Second HOA fee: $360 monthly
- Second HOA name: Advance HOA
- Second HOA phone: 303-482-2213
Location
- Region: Denver
Financial & listing details
- Price per square foot: $250/sqft
- Tax assessed value: $666,100
- Annual tax amount: $6,300
- Date on market: 3/6/2026
- Listing terms: Cash,Conventional,FHA
- Exclusions: Seller's Personal Property. Staging Furniture And Staging Items.
- Ownership: Individual
- Electric utility on property: Yes
Price history
| Date | Event | Price |
|---|---|---|
| 3/27/2026 | Sold | $832,000+4%$250/sqft |
Source:  REcolorado as distributed by MLS GRID #5498405 Report a problem REcolorado as distributed by MLS GRID #5498405 Report a problem | ||
| 3/8/2026 | Pending sale | $800,000$240/sqft |
Source: REcolorado as distributed by MLS GRID #5498405 Report a problem | ||
| 3/5/2026 | Listed for sale | $800,000$240/sqft |
Source: REcolorado as distributed by MLS GRID #5498405 Report a problem | ||
Public tax history
| Year | Property taxes | Tax assessment |
|---|---|---|
| 2016 | $7,831 +0.6% | $53,020 -8.8% |
| 2015 | $7,783 | $58,120 |
Find assessor info on the county website
Neighborhood: Central Park
Nearby homes
- $850,4003 bd4 ba3.5k sqft9194 Martin Luther King Blvd, Denver, CO 80238Off Market
- $828,1003 bd2 ba1.9k sqft9192 E Martin Luther King Jr Blvd, Denver, CO 80238Off Market
- $795,1002 bd3 ba2.3k sqft9182 E Martin Luther King Jr Blvd, Denver, CO 80238Off Market
- $757,3003 bd4 ba2.9k sqft9180 Martin Luther King Blvd, Denver, CO 80238Off Market
- $734,8002 bd3 ba2.9k sqft9180 E Martin Luther King Jr Blvd, Denver, CO 80238Off Market
- $814,0003 bd4 ba2.9k sqft9170 Martin Luther King Blvd, Denver, CO 80238Off Market
- $784,9003 bd2 ba2.1k sqft9196 E Martin Luther King Jr Blvd, Denver, CO 80238Off Market
- $734,3002 bd2 ba2.1k sqft9178 E Martin Luther King Jr Blvd, Denver, CO 80238Off Market
Nearby schools
GreatSchools rating
- 8/10Westerly Creek Elementary SchoolGrades: PK-5Distance: 0.4 mi
- 9/10William (Bill) Roberts K-8 SchoolGrades: K-8Distance: 0.8 mi
- 8/10Northfield High SchoolGrades: 9-12Distance: 2.6 mi
Schools provided by the listing agent
- Elementary: Swigert International
- Middle: Denver Green
- High: Northfield
- District: Denver 1
Source: REcolorado as distributed by MLS GRID. This data may not be complete. We recommend contacting the local school district to confirm school assignments for this home.


Get pre-qualified for a loan
At Zillow Home Loans, we can pre-qualify you in as little as 5 minutes with no impact to your credit score.An equal housing lender. NMLS #10287.
- Colorado
- Denver County
- Denver
- 80238
- Central Park
- 9192 Martin Luther King Boulevard
Nearby cities
Nearby neighborhoods
Nearby zip codes
Other Denver Topics
