IMPRESSIVE STYLE OF LIVING! This beautifully maintained 3-bedroom ranch is nestled on a picturesque half-acre lot and offers comfort, space, and timeless appeal. Hardwood floors grace the inviting eat-in kitchen and breakfast room—perfect for everyday living and entertaining. Calling all cooks! The spacious, stunning kitchen features granite countertops, custom cabinetry, and stainless steel appliances. The living room boasts large windows and a charming brick, wood-burning fireplace, creating a warm and welcoming atmosphere.
The full walkout basement provides abundant storage and future possibilities. Step outside to the large covered patio overlooking the beautifully landscaped yard—an ideal setting for relaxing or hosting guests. An oversized two-car detached garage is complemented by an additional detached workshop and a potter’s shed/she-shed, offering three separate buildings and endless flexibility.
Recent updates include a new roof, siding, gutters, and more. Stately white vinyl privacy fencing welcomes you at the curb, and ample parking ensures room for family and friends. Call today to take a look inside this beautiful home—you won’t be disappointed!
Closed
Listed by: Coldwell Banker Realty - Gundaker • Denise M Dix • Contact: 314-422-4679
Bought with: Coldwell Banker Realty - Gundaker
Price Unknown
9192 Patricia Ln, Pevely, MO 63070
3beds
1,296sqft
Single Family Residence
Built in 1960
0.51 Acres Lot
$239,400 Zestimate®
$--/sqft
$1,602 Estimated rent
Home value
$239,400
$211,000 - $271,000
$1,602/mo
Zestimate® history
Owner options
List your home for rent
$1,602/mo
Rent Zestimate®
Find your next renter with Zillow Rental Manager. Plus, with online applications, you can quickly screen prospective tenants – for free.
$1,602/mo
Rent Zestimate®
Refinance and save
Refinancing to a lower rate could help reduce your monthly payments and save thousands over the life of the loan.
Explore your selling options
Work with a Zillow partner agent
Leverage their expertise and Zillow's premium Showcase listings to get your home seen by more buyers.
Get startedList with your own agent
Get your home in front of millions of buyers by listing it on Zillow.
Learn how to do itSell it yourself
Take full control of how buyers see your home on Zillow by listing For Sale by Owner (FSBO).
List your homeWhat's special
Charming brick wood-burning fireplacePicturesque half-acre lotAdditional detached workshopGranite countertopsOversized two-car detached garageStainless steel appliancesSpacious stunning kitchen
Zillow last checked:
Listing updated:
Listed by:
Denise M Dix 314-422-4679,
Coldwell Banker Realty - Gundaker,
Scott A Dix 314-952-3993,
Coldwell Banker Realty - Gundaker
Bought with:
Drew R Drinen, 2019033671
Coldwell Banker Realty - Gundaker
Source: MARIS,MLS#: 26018409 Originating MLS: Southern Gateway Association of REALTORS
Originating MLS: Southern Gateway Association of REALTORSFacts & features
Interior
Bedrooms & bathrooms
- Bedrooms: 3
- Bathrooms: 1
- Full bathrooms: 1
- Main level bathrooms: 1
- Main level bedrooms: 3
Primary bedroom
- Features: Floor Covering: Carpeting
- Level: Main
- Area: 132
- Dimensions: 12x11
Bedroom 2
- Features: Floor Covering: Carpeting
- Level: Main
- Area: 132
- Dimensions: 12x11
Bedroom 3
- Features: Floor Covering: Carpeting
- Level: Main
- Area: 108
- Dimensions: 12x9
Breakfast room
- Features: Floor Covering: Wood
- Level: Main
- Area: 192
- Dimensions: 16x12
Kitchen
- Features: Floor Covering: Wood
- Level: Main
- Area: 144
- Dimensions: 9x16
Living room
- Features: Floor Covering: Carpeting
- Level: Main
- Area: 280
- Dimensions: 14x20
Heating
- Forced Air
Cooling
- Attic Fan, Ceiling Fan(s), Central Air
Appliances
- Included: Stainless Steel Appliance(s), Dryer, Plumbed For Ice Maker, Microwave, Free-Standing Electric Range, Refrigerator, Washer
- Laundry: In Basement
Features
- Ceiling Fan(s), Eat-in Kitchen, Entrance Foyer, High Speed Internet, Kitchen/Dining Room Combo, Solid Surface Countertop(s), Workshop/Hobby Area
- Flooring: Carpet, Hardwood, Vinyl
- Doors: Panel Door(s)
- Basement: Concrete,Sump Pump,Unfinished,Walk-Up Access
- Number of fireplaces: 1
- Fireplace features: Glass Doors, Raised Hearth, Wood Burning
Interior area
- Total structure area: 1,296
- Total interior livable area: 1,296 sqft
- Finished area above ground: 1,296
Property
Parking
- Total spaces: 2
- Parking features: Garage
- Garage spaces: 2
Features
- Levels: One
- Patio & porch: Awning(s), Covered, Patio, Rear Porch
- Exterior features: Lighting, Private Yard
- Fencing: Back Yard,Fenced,Full,Privacy,Vinyl
- Has view: Yes
- View description: None
Lot
- Size: 0.51 Acres
- Dimensions: 100 x 207 x 100 x 207
- Features: Back Yard, Cleared, Corners Marked, Few Trees, Front Yard, Garden, Landscaped
Details
- Additional structures: Equipment Shed, Garage(s), Outbuilding, Second Garage, Shed(s), Workshop
- Parcel number: 116.023.04004011
- Special conditions: Standard
Construction
Type & style
- Home type: SingleFamily
- Architectural style: Ranch,Traditional
- Property subtype: Single Family Residence
- Attached to another structure: Yes
Materials
- Frame, Vinyl Siding
- Foundation: Concrete Perimeter
- Roof: Architectural Shingle,Asphalt
Condition
- Year built: 1960
Utilities & green energy
- Electric: 220 Volts
- Sewer: Septic Tank
- Water: Public
- Utilities for property: Cable Available, Electricity Available, Water Connected
Community & HOA
Community
- Subdivision: Joachim Forest 02
HOA
- Has HOA: No
Location
- Region: Pevely
Financial & listing details
- Tax assessed value: $104,800
- Annual tax amount: $1,282
- Date on market: 4/6/2026
- Cumulative days on market: 4 days
- Listing terms: Cash,Conventional,FHA,VA Loan
- Electric utility on property: Yes
Price history
| Date | Event | Price |
|---|---|---|
| 5/8/2026 | Sold | -- |
Source:  MARIS #26018409 Report a problem MARIS #26018409 Report a problem | ||
| 4/10/2026 | Pending sale | $210,000$162/sqft |
Source: MARIS #26018409 Report a problem | ||
| 4/6/2026 | Listed for sale | $210,000$162/sqft |
Source: MARIS #26018409 Report a problem | ||
Public tax history
| Year | Property taxes | Tax assessment |
|---|---|---|
| 2025 | $1,282 +3.2% | $19,900 +8.2% |
| 2024 | $1,242 +0.1% | $18,400 |
| 2023 | $1,240 +0% | $18,400 |
| 2022 | $1,240 -0.1% | $18,400 |
| 2021 | $1,241 +7.8% | $18,400 +11.5% |
| 2020 | $1,151 +0% | $16,500 |
| 2019 | $1,151 | $16,500 |
| 2018 | $1,151 +8.9% | $16,500 |
| 2017 | $1,057 | $16,500 +10.7% |
| 2016 | $1,057 +9.2% | $14,900 |
| 2015 | $968 | $14,900 +8.8% |
| 2013 | $968 | $13,700 +19.1% |
| 2005 | -- | $11,500 +11.7% |
| 2004 | -- | $10,300 |
| 2003 | -- | $10,300 |
| 2002 | -- | $10,300 |
| 2001 | -- | $10,300 |
Find assessor info on the county website
Neighborhood: Horine
Nearby homes
- $197,3003 bd1 ba960 sqft9178 Patricia Ln, Pevely, MO 63070Off Market
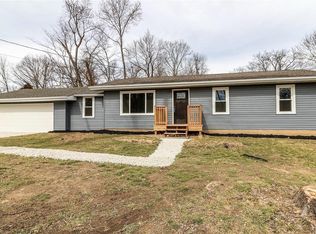
- $206,300-- bd1 ba1.6k sqft9204 Patricia Ln, Pevely, MO 63070Off Market
- $185,5002 bd1 ba960 sqft9185 Patricia Ln, Pevely, MO 63070Off Market
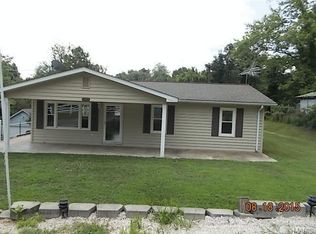
- $191,600-- bd1 ba1.3k sqft9179 Patricia Ln, Pevely, MO 63070Off Market
- $164,0002 bd2 ba960 sqft9191 Patricia Ln, Pevely, MO 63070Off Market
- $210,8004 bd3 ba960 sqft9197 Patricia Ln, Pevely, MO 63070Off Market
- $153,100-- bd1 ba960 sqft9208 Patricia Ln, Pevely, MO 63070Off Market
- $179,600-- bd1 ba960 sqft9203 Patricia Ln, Pevely, MO 63070Off Market
Nearby schools
GreatSchools rating
- 4/10Pevely Elementary SchoolGrades: K-5Distance: 2.1 mi
- 8/10Senn-Thomas Middle SchoolGrades: 6-8Distance: 2.8 mi
- 7/10Herculaneum High SchoolGrades: 9-12Distance: 3 mi
Schools provided by the listing agent
- Elementary: Pevely Elem.
- Middle: Senn-Thomas Middle
- High: Herculaneum High
Source: MARIS. This data may not be complete. We recommend contacting the local school district to confirm school assignments for this home.
- Missouri
- Jefferson County
- Pevely
- 63070
- Horine
- 9192 Patricia Ln
Nearby cities
Nearby neighborhoods
Nearby zip codes
Other Pevely Topics
