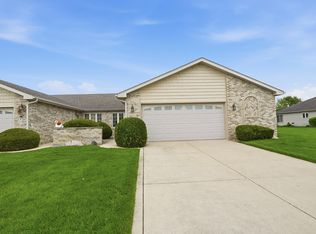
Beautiful one-owner townhome in the desirable Lake Hills Subdivision with a gorgeous backyard view! This well-maintained townhome features 2 bedrooms, an office/den, a sunroom area, and upgraded cabinets and countertops in the kitchen! A generous-sized primary suite features a large walk-in closet with a custom closet organization system. The owner paid a premium price for this particular lot because of the backyard view. Sit in the sunroom area and relax and enjoy the beautiful green space behind your home. Don't miss out on this awesome, maintenance-free home in a beautiful subdivision near shopping, restaurants and more!!
Active
$329,900
9192 Settlers Rdg, Saint John, IN 46373
2beds
1,652sqft
Townhouse
Built in 2006
-- sqft lot
$322,800 Zestimate®
$200/sqft
$176/mo HOA
What's special
Generous-sized primary suiteSunroom areaGorgeous backyard view
- 14 days |
- 723 |
- 31 |
Likely to sell faster than
Zillow last checked:
Listing updated:
Listed by:
Jennifer Miga,
McColly Real Estate 219-322-5508
Source: NIRA as distributed by MLS GRID,MLS#: 843357
Facts & features
Interior
Bedrooms & bathrooms
- Bedrooms: 2
- Bathrooms: 2
- Full bathrooms: 1
- 3/4 bathrooms: 1
Rooms
- Room types: Bedroom 2, Primary Bedroom, Office, Living Room, Laundry, Kitchen, Dining Room
Primary bedroom
- Level: Main
- Area: 195
- Dimensions: 15.0 x 13.0
Bedroom 2
- Level: Main
- Area: 122.5
- Dimensions: 12.25 x 10.0
Breakfast room
- Level: Main
- Area: 90
- Dimensions: 10.0 x 9.0
Dining room
- Level: Main
- Area: 76.5
- Dimensions: 9.0 x 8.5
Kitchen
- Level: Main
- Area: 120
- Dimensions: 12.0 x 10.0
Laundry
- Level: Main
- Area: 62
- Dimensions: 8.0 x 7.75
Living room
- Level: Main
- Area: 192.93
- Dimensions: 15.75 x 12.25
Office
- Level: Main
- Area: 130.17
- Dimensions: 12.7 x 10.25
Sunroom
- Level: Main
- Area: 95
- Dimensions: 10.0 x 9.5
Heating
- Forced Air, Natural Gas
Appliances
- Included: Dryer, Washer, Stainless Steel Appliance(s), Refrigerator, Microwave, Gas Water Heater, Electric Range, Dishwasher, Disposal
Features
- High Ceilings, Walk-In Closet(s), Open Floorplan
- Has basement: No
- Has fireplace: No
Interior area
- Total structure area: 1,652
- Total interior livable area: 1,652 sqft
- Finished area above ground: 1,652
Property
Parking
- Total spaces: 2
- Parking features: Garage
- Garage spaces: 2
Features
- Levels: One
- Patio & porch: Patio
- Has view: Yes
- View description: Neighborhood
Lot
- Features: Landscaped
Details
- Parcel number: 451128476014000035
- Special conditions: None
Construction
Type & style
- Home type: Townhouse
- Property subtype: Townhouse
- Attached to another structure: Yes
Condition
- New construction: No
- Year built: 2006
Utilities & green energy
- Sewer: Public Sewer
- Water: Public
Community & HOA
Community
- Subdivision: Lake Hills
HOA
- Has HOA: Yes
- Amenities included: Landscaping, Snow Removal, Maintenance Grounds
- Services included: Maintenance Grounds, Snow Removal
- HOA fee: $176 monthly
- HOA name: Associa Chicagoland
- HOA phone: 847-490-3833
Location
- Region: Saint John
Financial & listing details
- Price per square foot: $200/sqft
- Tax assessed value: $305,200
- Annual tax amount: $2,700
- Date on market: 8/4/2026
- Listing agreement: Exclusive Right To Sell
- Listing terms: Cash,VA Loan,FHA,Conventional
Estimated market value
$322,800
$307,000 - $339,000
$2,375/mo
Price history
| Date | Event | Price |
|---|---|---|
| 8/4/2026 | Listed for sale | $329,900$200/sqft |
Source:  NIRA as distributed by MLS GRID #843357 Report a problem NIRA as distributed by MLS GRID #843357 Report a problem | ||
Public tax history
| Year | Property taxes | Tax assessment |
|---|---|---|
| 2025 | $2,463 +0.2% | $305,200 +7.6% |
| 2024 | $2,457 -12.5% | $283,700 +0.4% |
| 2023 | $2,808 +20.2% | $282,700 +0.7% |
| 2022 | $2,336 -2.4% | $280,700 +14.7% |
| 2021 | $2,393 -2.5% | $244,700 +0% |
| 2020 | $2,455 -1.7% | $244,600 +3.7% |
| 2019 | $2,498 -29.9% | $235,900 +2.8% |
| 2018 | $3,562 +73.6% | $229,500 -1.5% |
| 2017 | $2,052 | $233,100 +10.8% |
| 2016 | $2,052 +8.6% | $210,400 +6.1% |
| 2014 | $1,889 -1.6% | $198,300 +0.2% |
| 2013 | $1,920 -8.6% | $198,000 +0.9% |
| 2012 | $2,102 +12.6% | $196,200 -0.8% |
| 2011 | $1,867 -8.7% | $197,700 -3.3% |
| 2010 | $2,045 | $204,500 -10.4% |
| 2009 | -- | $228,300 |
Find assessor info on the county website
Monthly payment
Est. payment
Payment breakdown
Explore the cost of this home by adjusting the details. Changes won't be saved.Climate risks
Neighborhood: 46373
Nearby schools
GreatSchools rating
- 7/10Hal E Clark Middle SchoolGrades: 5-8Distance: 0.7 mi
- 9/10Lake Central High SchoolGrades: 9-12Distance: 1.3 mi
- 7/10Kolling Elementary SchoolGrades: PK-4Distance: 0.8 mi
- $329,4002 bd2 ba1.6k sqft9196 Settlers Rdg, Saint John, IN 46373Off Market
- $320,0002 bd2 ba1.6k sqft9190 Settlers Rdg, Saint John, IN 46373Sold

- $340,0002 bd2 ba1.6k sqft9186 Settlers Rdg, Saint John, IN 46373Off Market
- $341,6002 bd2 ba1.6k sqft9198 Settlers Rdg, Saint John, IN 46373Off Market
- $341,2002 bd2 ba1.6k sqft9184 Settlers Rdg, Saint John, IN 46373Off Market
- $339,1002 bd2 ba1.6k sqft9206 Settlers Rdg, Saint John, IN 46373Off Market
- $335,7002 bd2 ba1.6k sqft9162 Settlers Rdg, Saint John, IN 46373Off Market
- $339,6002 bd2 ba1.6k sqft9204 Settlers Rdg, Saint John, IN 46373Off Market
A local agent can set up tours, give advice and negotiate with sellers.
Similar homes
- $340,0003 bd2 ba1.6k sqft9898 Hart St, Saint John, IN 46373For Sale

 MLS ID #843656, John Consier, Realty Executives Premier. NIRA as distributed by MLS GRID
 - $359,9003 bd2 ba1.4k sqft9831 Hart St, Saint John, IN 46373For Sale
 MLS ID #838153, Nicholas Oosting, Listing Leaders Northwest. NIRA as distributed by MLS GRID
 - $339,0004 bd2 ba1.9k sqft10624 Bailey St, Saint John, IN 46373For Sale
 MLS ID #842687, Joellen Pavnica, Better Homes and Gardens Real. NIRA as distributed by MLS GRID
 - $359,9003 bd2 ba1.6k sqft901 Veterans Ln, Crown Point, IN 46307For Sale
 MLS ID #843836, James Beecher, Realty Executives Premier. NIRA as distributed by MLS GRID
 - $259,9003 bd3 ba1.7k sqft1902 Burgundy St, Schererville, IN 46375For SaleMLS ID #843730, Liz Moreno, Better Homes and Gardens Real. NIRA as distributed by MLS GRID
- $350,0002 bd2 ba1.5k sqft1447 Charlevoix Way, Schererville, IN 46375For SaleMLS ID #838484, Christina Fieldhouse, @properties/Christie's Intl RE. NIRA as distributed by MLS GRID
- $385,0002 bd2 ba1.8k sqft10877 Mathias Dr, Saint John, IN 46373For SaleMLS ID #840657, Jeremy Barzycki, Better Homes and Gardens Real. NIRA as distributed by MLS GRID
- $314,9002 bd2 ba1.4k sqft12190 80th Pl, Dyer, IN 46311For SaleMLS ID #202604020, Stephannie Wilson, Nexthome Wilson Real Estate Services. IRMLS
- $314,9902 bd2 ba1.5k sqft819 Manistee Ave, Schererville, IN 46375For SaleMLS ID #841839, Nick Kutschke, @properties/Christie's Intl RE. NIRA as distributed by MLS GRID
- $299,9002 bd2 ba1.5k sqft1296 Lily Ln, Schererville, IN 46375For SaleMLS ID #840146, Gabriel Solis-Corral, Realty Executives Premier. NIRA as distributed by MLS GRID
- $295,0002 bd3 ba2k sqft7605 W 86th Ave, Crown Point, IN 46307For SaleMLS ID #842875, Jennifer Miga, McColly Real Estate. NIRA as distributed by MLS GRID
- $465,0003 bd2 ba1.5k sqft10791 Scarlett Oak Dr, Saint John, IN 46373For SaleMLS ID #842917, Jennifer Miga, McColly Real Estate. NIRA as distributed by MLS GRID
- $259,9002 bd2 ba1.3k sqft883 Flagstone Dr, Dyer, IN 46311For SaleMLS ID #843527, Kathy Smailis, McColly Real Estate. NIRA as distributed by MLS GRID
- $265,0002 bd3 ba1.4k sqft2246 Sandcastle Dr, Dyer, IN 46311For SaleMLS ID #843488, Renee Egnatz, McColly Real Estate. NIRA as distributed by MLS GRID
- $359,0003 bd2 ba1.7k sqft1525 Schaller Ln, Dyer, IN 46311For SaleMLS ID #843379, Colleen Johnston-Hatami, McColly Real Estate. NIRA as distributed by MLS GRID
- $269,9002 bd2 ba1.2k sqft1056 N Harvey St, Griffith, IN 46319For SaleMLS ID #843712, Melissa Grah, Better Homes and Gardens Real. NIRA as distributed by MLS GRID
- $379,0003 bd2 ba1.9k sqft7617 Starling Dr, Schererville, IN 46375For SaleMLS ID #838736, Debra Wagner, Listing Leaders Northwest. NIRA as distributed by MLS GRID
- $309,0003 bd2 ba2.2k sqft322 Oriole Ave, Crown Point, IN 46307For SaleMLS ID #843654, Kathleen Keilman, Better Homes and Gardens Real. NIRA as distributed by MLS GRID
- $399,9004 bd3 ba1.8k sqft8883 Finley Ct, Cedar Lake, IN 46303For SaleMLS ID #839255, Tiffany Dowling, Keller Williams Preferred Real. NIRA as distributed by MLS GRID
- $314,9003 bd2 ba1.7k sqft5260 E 109th Pl, Winfield, IN 46307For SaleMLS ID #841197, Jana Caudill, eXp Realty, LLC. NIRA as distributed by MLS GRID
