Skip main navigation
Off market
  • $338,300

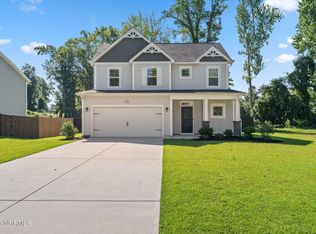
    9192 Southview Court, Leland, NC 28451

    3beds
    2,435sqft
    Single Family Residence
    Built in 2019
    0.29 Acres Lot
    $338,300 Zestimate®
    $139/sqft
    $2,386 Estimated rent

    Home value

    $338,300

    $321,000 - $359,000

    $2,386/mo

    Zestimate® history
    Loading
    Loading...

    Owner options

    List your home for rent

    $2,386/mo

    Rent Zestimate®

    Find your next renter with Zillow Rental Manager. Plus, with online applications, you can quickly screen prospective tenants – for free.

    Learn more

    $2,386/mo

    Rent Zestimate®

    Refinance and save

    $2,015/mo

    Est. payment

    Refinancing to a lower rate could help reduce your monthly payments and save thousands over the life of the loan.

    See today's rates

    $2,015/mo

    Est. payment

    Explore your selling options

    Work with a Zillow partner agent

    Leverage their expertise and Zillow's premium Showcase listings to get your home seen by more buyers.

    Get started

    List with your own agent

    Get your home in front of millions of buyers by listing it on Zillow.

    Learn how to do it

    Sell it yourself

    Take full control of how buyers see your home on Zillow by listing For Sale by Owner (FSBO).

    List your home

    What's special

    The ''Prelude'' is a PURL HOMES plan by H&H Homes. This well designed two story home plan offers three bedrooms, two and a half baths, 2,435 square feet, and an attached two car garage. The kitchen and cafe dining area of the Prelude are open to the huge gathering room. The kitchen features a multifunctional eat-at island with double basin sink and dishwasher. The counter space is abundant on both sides of the range. The cafe provides a casual dining space with access to the backyard. There is a designated study located on this main level as well as powder room and foyer. The second level features a huge owner's suite with bath complete with large walk-in shower, double vanity, and huge walk-in closet. The loft and your way room is the space for everyone to gather for games or movies. There are two bedrooms and full bath with traditional tub and vanity. The laundry room is also located on the second level of this home. The photos, plans and remarks are renderings and may not be exact. The home is currently under construction, estimated completion January 2020.

    This property is off market, which means it's not currently listed for sale or rent on Zillow. This may be different from what's available on other websites or public sources.

    Zillow last checked:

    Listing updated:

    Listed by:

    Brian S Lewis 910-799-3435,

    Coldwell Banker Sea Coast Advantage

    Bought with:

    Michelle C Taylor, 285167

    Landmark Sotheby's International Realty

    Source: Hive MLS,MLS#: 100183579MLS LogoOriginating MLS: Cape Fear Realtors MLS, Inc.

    Facts & features

    Interior

    Bedrooms & bathrooms
    • Bedrooms: 3
    • Bathrooms: 3
    • Full bathrooms: 2
    • 1/2 bathrooms: 1
    Rooms
    • Room types: Master Bedroom, Bedroom 2, Bedroom 3, Living Room, Office, Kitchen, Breakfast Nook, Other, Media Room
    Primary bedroom
    • Level: Second
    • Dimensions: 17 x 12
    Bedroom 2
    • Level: Second
    • Dimensions: 12 x 11
    Bedroom 3
    • Level: Second
    • Dimensions: 11 x 11
    Breakfast nook
    • Description: Cafe
    • Level: First
    • Dimensions: 16 x 10
    Kitchen
    • Level: First
    • Dimensions: 16 x 10
    Living room
    • Level: First
    • Dimensions: 16 x 17
    Media room
    • Dimensions: 13 x 11
    Office
    • Description: Study
    • Level: First
    • Dimensions: 12 x 10
    Other
    • Description: Loft
    • Level: Second
    • Dimensions: 15 x 12
    Heating
    • Heat Pump, Electric
    Cooling
    • Central Air
    Features
    • Walk-in Closet(s), Pantry, Walk-In Closet(s)
    • Has fireplace: No
    • Fireplace features: None
    Interior area
    • Total structure area: 2,435
    • Total interior livable area: 2,435 sqft

    Property

    Parking
    • Total spaces: 2
    • Parking features: Off Street, Paved
    Features
    • Levels: Two
    • Stories: 2
    • Patio & porch: Porch
    • Exterior features: None
    • Fencing: None
    Lot
    • Size: 0.29 Acres
    • Dimensions: 30 x 108 x 95 x 49 x 143
    Details
    • Parcel number: 029hb012
    • Zoning: R-60
    • Special conditions: Standard

    Construction

    Type & style
    • Home type: SingleFamily
    • Property subtype: Single Family Residence
    Materials
    • Vinyl Siding
    • Foundation: Slab
    • Roof: Composition
    Condition
    • New construction: Yes
    • Year built: 2019

    Utilities & green energy

    • Sewer: Public Sewer
    • Water: Public
    • Utilities for property: Sewer Available, Water Available

    Community & HOA

    Community
    • Security: Smoke Detector(s)
    • Subdivision: Southview Park
    HOA
    • Has HOA: Yes
    • Amenities included: Maintenance Common Areas, Management
    • HOA fee: $600 monthly
    • HOA name: CEPCO
    • HOA phone: 910-395-1500
    Location
    • Region: Leland

    Financial & listing details

    • Price per square foot: $139/sqft
    • Tax assessed value: $221,500
    • Date on market: 10/16/2025
    • Cumulative days on market: 1 day
    • Listing agreement: Exclusive Right To Sell
    • Listing terms: Cash,Conventional,FHA,VA Loan

    Price history

    DateEventPrice
    6/10/2020Sold$221,500$91/sqft
    Source: Hive MLS #100183579 Report a problem

    Public tax history

    Tax history is unavailable.

    Neighborhood: 28451

    Nearby schools

    GreatSchools rating
    Get a cash offer in 3 minutes
    Find out how much your home could sell for in as little as 3 minutes with a no-obligation cash offer.
    Estimated market value
    $338,300
    Get a cash offer in 3 minutes
    Find out how much your home could sell for in as little as 3 minutes with a no-obligation cash offer.
    Estimated market value
    $338,300