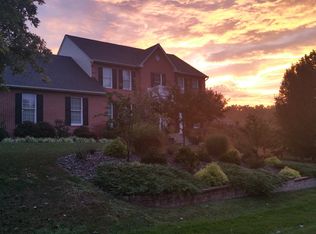
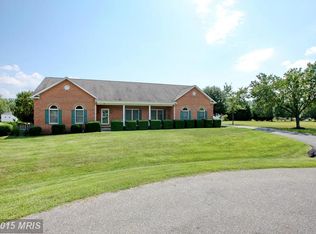
Welcome Home to this stunning, meticulously maintained 5BR, 5.5BA Colonial masterpiece nestled on a private one-acre lot in the highly desirable Pheasant Farm community - NO HOA FEE and over 5,250 sq ft of finished living space designed for comfort, flexibility, and entertaining! From the inviting front porch, step into sun-filled interior featuring gleaming hardwood floors, 9-foot ceilings, and a flowing layout that feels spacious. The gourmet granite kitchen is the heart of the home complete with newer stainless steel appliances, a brand-new refrigerator, abundant cabinetry, and a generous kitchen island perfect for gatherings and everyday living. The main level offers rare versatility, including a newly renovated private suite with full bath - ideal for guests, additional living, or game or hobby or hobby room. A luxurious office on the main level makes working from home a breeze. Upstairs, retreat to the expansive primary suite, showcasing cathedral ceilings, tranquil sitting area, enormous walk-in closets, and a spa-inspired ensuite bath with double vanities and a Jacuzzi tub for two. Another oversized bedroom boasts its own ensuite bath while two more generously sized bedrooms with walk-in closets complete the level. The fully finished basement walk-out lower level with a full bath and private exterior access - perfect for in-laws, guest, or income potential. Enjoy movie nights in private theater with pre-installed projector and 120-inch screen and surround sound, utility room, plus space for a home gym, playroom or recreation area. Outdoor living shines with French doors to your fully fenced, level backyard - ideal for relaxing, entertaining, or pets at play. Peace of mind comes standard with whole-house generator, sprinkler system, newer roof, low maintenance Trek decks, and over $250,000 in recent renovations. Car enthusiasts and storage seekers will love the oversized three-car garage with a paved driveway - roomy enough to easily park four vehicles inside. Plus, enjoy the perks of a newer roof, low-maintenance Trex decks, and over $250,000 in recent renovations! A brand new septic system installed in 2025 adds exceptional long-term value. Car lovers and storage seeks will appreciate the oversized three-door garage that easily cover four vehicles. Perfectly located for commuters with easy access to DC, Joint Base Andrews, NSWC, Bolling AFB, Fort Belvoir, National Harbor, Alexandria, and Arlington, plus top-ranked schools. You're also just minutes from shopping, dining, entertainment, parks, and Costco - just 18 mins away! Homes like this rarely become available. Schedule your private tour today - this one must be experienced in person. Note price reduction.
Sold for $780,000
Zillow last checked:
Listing updated:
Bought with:
Colin Gunderson, SP200204862
KW Metro Center
Source: Bright MLS,MLS#: MDCH2045768
Price history
| Date | Event | Price |
|---|---|---|
| 4/1/2026 | Sold | $780,000+0.7%$149/sqft |
Source:  Bright MLS #MDCH2045768 Report a problem Bright MLS #MDCH2045768 Report a problem | ||
| 3/1/2026 | Contingent | $774,900$148/sqft |
Source: Bright MLS #MDCH2045768 Report a problem | ||
| 2/19/2026 | Price change | $774,900-1.2%$148/sqft |
Source: Bright MLS #MDCH2045768 Report a problem | ||
| 2/14/2026 | Price change | $784,000-0.6%$149/sqft |
Source: Bright MLS #MDCH2045768 Report a problem | ||
| 1/20/2026 | Price change | $789,000-1.3%$150/sqft |
Source: Bright MLS #MDCH2045768 Report a problem | ||
| 9/8/2025 | Price change | $799,000-2%$152/sqft |
Source: Bright MLS #MDCH2045768 Report a problem | ||
| 9/3/2025 | Listed for sale | $814,900+2%$155/sqft |
Source: Bright MLS #MDCH2045768 Report a problem | ||
| 5/4/2025 | Listing removed | $799,000$152/sqft |
Source: Bright MLS #MDCH2039412 Report a problem | ||
| 3/21/2025 | Contingent | $799,000$152/sqft |
Source: Bright MLS #MDCH2039412 Report a problem | ||
| 3/17/2025 | Price change | $799,000-2%$152/sqft |
Source: Bright MLS #MDCH2039412 Report a problem | ||
| 3/6/2025 | Price change | $814,999-1.2%$155/sqft |
Source: Bright MLS #MDCH2039412 Report a problem | ||
| 2/22/2025 | Price change | $825,000-0.6%$157/sqft |
Source: Bright MLS #MDCH2039412 Report a problem | ||
| 2/7/2025 | Listed for sale | $830,000+84.4%$158/sqft |
Source: Bright MLS #MDCH2039412 Report a problem | ||
| 5/25/2017 | Sold | $450,000+0%$86/sqft |
Source: Public Record Report a problem | ||
| 2/17/2017 | Pending sale | $449,933$86/sqft |
Source: RE/MAX 100 #CH9792539 Report a problem | ||
| 2/4/2017 | Price change | $449,933-2.2%$86/sqft |
Source: RE/MAX 100 #CH9792539 Report a problem | ||
| 11/1/2016 | Price change | $459,933-3.2%$88/sqft |
Source: RE/MAX 100 #CH9792539 Report a problem | ||
| 10/20/2016 | Listed for sale | $474,933+72.7%$90/sqft |
Source: RE/MAX 100 #CH9792539 Report a problem | ||
| 2/20/2001 | Sold | $275,000+336.9%$52/sqft |
Source: Public Record Report a problem | ||
| 12/20/1999 | Sold | $62,950$12/sqft |
Source: Public Record Report a problem | ||
Get a cash offer in 3 minutes
Find out how much your home could sell for in as little as 3 minutes with a no-obligation cash offer.
Estimated market value
$787,000
