Skip main navigation
Accepting backups
  • Price cut: $18.1K (5/24)
    $279,900

    9193 SW 91st Circle, Ocala, FL 34481

    3beds
    2,030sqft
    : 
    Loading
    Get pre-qualified
    Single Family Residence
    Built in 1994
    7,841 Square Feet Lot
    $275,400 Zestimate®
    $138/sqft
    $479/mo HOA

    What's special

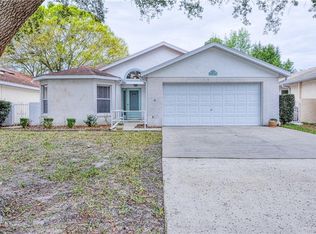
    This Very Popular Jefferson Model Single Family Home is perfectly situated on a Premium Lot overlooking the 13th Hole of The Tortoise & The Hare, an 18-hole golf course, in highly sought-after On Top of the World Communities — an Award-Winning 55+ Community known for its exceptional amenities and active lifestyle. Enjoy Florida living at its finest from the Huge Patio featuring multiple sitting areas with breathtaking Golf Course views. The home also offers a Huge Open Space behind the property overlooking the golf course, providing extra privacy with NO neighbors directly behind you — the perfect setting for relaxing, entertaining, enjoying your morning coffee, or taking in beautiful sunsets. The Front Porch is another inviting space ideal for greeting neighbors or unwinding outdoors. Completely Remodeled and Beautifully Upgraded Throughout, this Move-In Ready home offers the perfect blend of elegance, comfort, and functionality. Featuring 3 Bedrooms plus a versatile Flex Room, this spacious home is ideal for entertaining, working from home, hobbies, or additional guest space. Step inside and immediately appreciate the Cathedral Ceilings, Skylights, Fresh Interior Paint, New Doors, Updated Lighting, and New Ceiling Fans throughout. The Open Floor Plan creates a bright and inviting atmosphere, while the New Wood Laminate and Tile Flooring throughout means there is NO CARPET! The Remodeled Kitchen features Wood Cabinets, Quartz Countertops, Stainless Steel Appliances, Breakfast Bar, and a charming Kitchen Nook perfect for casual dining. There is also a Separate Dining Room ideal for hosting family and friends. The spacious Living Room has an Automatic Shade and flows seamlessly into the outdoor living areas. The stunning Flex Room showcases a Stone Feature Wall with Electric Fireplace that offers customizable color settings to match your mood and décor. The Ensuite Master Bedroom offers a Walk-In Closet and beautifully Remodeled Bathroom. The Guest Bathroom has also been tastefully Remodeled. Plantation Shutters throughout add elegance and privacy. Exterior upgrades are equally impressive and include Stone Accents on the Front Elevation, New Garage Lights, Remote-Controlled Garage Screen Door, and a unique Putting Garden Hardscape along the front and side of the home. The Williamsburg neighborhood of On Top of the World Communities is known for its active and welcoming neighbors who bring residents and friends together through many fun social activities including monthly dinners, trivia nights, scavenger hunts, and more. Residents also enjoy the many beautiful shaded streets throughout the neighborhood which are perfect for cool and relaxing walks. HOA Fee includes Exterior Building Care including Cable, Roof Repairs, Exterior Painting, and Lawn Care for low-maintenance living. On Top of the World Communities is Pet Friendly and offers an incredible array of amenities and recreational activities including Gated Entry, Clubhouses, 3 Golf Courses, Driving Range, Restaurants, Bars, Fitness Centers, Indoor & Outdoor Pools, Jacuzzi, Sauna, Live Entertainment, Dancing, Tennis, Pickleball, Basketball, Softball, RC Flying Field & Car Track, RV Parking, Courtesy Bus, Billiards, Mini Golf, Hobby & Art Studios, Woodworking Shop, Card Rooms, Library, Education Center, Ballrooms, and approximately 200 Clubs to keep you socially active year-round. *** Are you looking for a home you can lease right away? There is No Wait to Lease after Closing!
    49 days
    |
    78
    |
    0
    |

    Zillow last checked:

    Listing updated:

    Listed by:

    Silvia C Garcia 561-801-8188,

    Keller Williams Cornerstone RE

    Source: BeachesMLS,MLS#: B26031655MLS LogoOriginating MLS: BeachesMLS

      Facts & features

      Interior

      Bedrooms & bathrooms
      • Bedrooms: 3
      • Bathrooms: 2
      • Full bathrooms: 2
      • Main level bathrooms: 2
      • Main level bedrooms: 3
      Primary bedroom
      • Level: First
      • Area: 233.45
      • Dimensions: 16.1 X 14.5
      Great room
      • Level: First
      • Area: 301.84
      • Dimensions: 19.6 X 15.4
      Kitchen
      • Level: First
      • Area: 194.25
      • Dimensions: 18.5 X 10.5
      Heating
      • Central, Electric
      Cooling
      • Central Air, Ceiling Fan(s), Electric
      Appliances
      • Included: Dryer, Dishwasher, Electric Range, Electric Water Heater, Microwave, Range, Refrigerator, Water Heater, Washer
      Features
      • Breakfast Bar, Breakfast Area, Cathedral Ceiling(s), Entrance Foyer, Eat-in Kitchen, Main Level Primary, Pantry, Sitting Area in Primary, Split Bedrooms, Walk-In Closet(s), Bar
      • Flooring: Laminate, Tile
      • Windows: Drapes, Plantation Shutters, Skylight(s)
      • Has fireplace: Yes
      • Fireplace features: Electric
      Interior area
      • Total structure area: 2,652
      • Total interior livable area: 2,030 sqft
      Video & virtual tour

      Property

      Parking
      • Total spaces: 4
      • Parking features: Attached, Concrete, Driveway, Garage, Garage Door Opener
      • Attached garage spaces: 2
      • Uncovered spaces: 2
      Accessibility
      • Accessibility features: None
      Features
      • Levels: One
      • Stories: 1
      • Patio & porch: Patio, Porch
      • Exterior features: Garden, Lighting, Outdoor Living Area
      • Pool features: Association, Heated
      • Has view: Yes
      • View description: Golf Course
      Lot
      • Size: 7,841 Square Feet
      • Features: On Golf Course, Sprinklers Automatic
      Details
      • Parcel number: 3530000112
      • Zoning: PUD
      • Special conditions: Standard

      Construction

      Type & style
      • Home type: SingleFamily
      • Property subtype: Single Family Residence
      Materials
      • Block, Concrete
      • Foundation: Slab
      • Roof: Shingle
      Condition
      • Resale
      • New construction: No
      • Year built: 1994
      Details
      • Builder model: Jefferson

      Utilities & green energy

      • Sewer: Public Sewer
      • Water: Public
      • Utilities for property: Cable Connected, Electricity Connected, Phone Available, Water Connected

      Community & HOA

      Community
      • Features: Home Owners Association, Gated, Street Lights
      • Security: Gated Community
      • Senior community: Yes
      • Subdivision: ON TOP OF THE WORLD PHASE 1-A SECT 1; WILLIAMSBURG
      HOA
      • Has HOA: Yes
      • Amenities included: Basketball Court, Bocce Court, Billiard Room, Clubhouse, Community Kitchen, Dog Park, Elevator(s), Fitness Center, Golf Course, Maintenance Grounds, Gated, Indoor Pool, Picnic Area, Playground, Pickleball, Park, Pool, Putting Green(s), Recreation Facilities, Restaurant, Sports Fields
      • Services included: Common Areas, Cable TV, Maintenance Grounds, Recreation Facilities, Roof
      • HOA fee: $479 monthly
      • HOA phone: 352-873-0848
      Location
      • Region: Ocala

      Financial & listing details

      • Price per square foot: $138/sqft
      • Tax assessed value: $260,894
      • Annual tax amount: $3,177
      • Date on market: 5/22/2026
      • Cumulative days on market: 50 days
      • Listing terms: Cash,Conventional,FHA,VA Loan
      • Electric utility on property: Yes
      • Road surface type: Asphalt

        Estimated market value

        $275,400

        $262,000 - $289,000

        $1,786/mo

        Price history

        DateEventPrice
        7/8/2026Contingent$279,900$138/sqft
        Source: Stellar MLS #OM725126 Report a problem
        6/10/2026Pending sale$279,900$138/sqft
        Source: Stellar MLS #OM725126 Report a problem
        5/24/2026Price change$279,900-6.1%$138/sqft
        Source: Stellar MLS #OM725126 Report a problem
        5/21/2026Listed for sale$298,000+19.2%$147/sqft
        Source: Stellar MLS #OM725126 Report a problem
        3/28/2022Listing removed--
        Source: RE/MAX International Report a problem
        1/26/2022Pending sale$249,900$123/sqft
        Source: Stellar MLS #OM632976 Report a problem
        1/20/2022Listed for sale$249,900$123/sqft
        Source: Stellar MLS #OM632976 Report a problem

        Public tax history

        YearProperty taxesTax assessment
        2024$2,924 +2.5%$207,615 +3%
        2023$2,852 +102.9%$201,568 +83%
        2022$1,406 +0.7%$110,150 +3%
        2021$1,396 +1%$106,942 +1.4%
        2020$1,382 +1.9%$105,465 +2.3%
        2019$1,356 $103,094 +1.9%
        2018$1,356 +7.2%$101,172 +2.1%
        2017$1,265 +2.6%$99,091 +2.1%
        2016$1,232 $97,053 +0.7%
        2015$1,232 +6.3%$96,378 +0.8%
        2014$1,159 +2%$95,613 +1.5%
        2013$1,137 -6.7%$94,200 -5%
        2012$1,219 +3.6%$99,128 +3%
        2011$1,176 -15.9%$96,241 -13%
        2010$1,398 +5.5%$110,654 +2.7%
        2009$1,326 +1.4%$107,745 +0.1%
        2008$1,308 -9.4%$107,638 +3%
        2007$1,443 -5.6%$104,504 +2.5%
        2006$1,528 +2.4%$101,956 +3%
        2005$1,493 $98,987 +3%
        2004$1,493 +3.1%$96,103 +4.3%
        2002$1,447 +6.8%$92,103 +4.6%
        2001$1,356 $88,013
        2000$1,356 $88,013

        Find assessor info on the county website

        Monthly payment

        Est. payment

        Payment breakdown

        Explore the cost of this home by adjusting the details. Changes won't be saved.
        All calculations are estimates and provided by Zillow, Inc. for informational purposes only. Actual amounts may vary.
        HOA fees may include property taxes on listings classified as Co-Ops. Contact the listing agent and/or owner for fee details.
        Mortgage interest rates are dependent on a number of factors, including credit score, down payment, and repayment length. Interest rate data provided by Zillow Group Marketplace, Inc. as of 1/1/1970 from various mortgage lenders with which we have lead or other similar arrangements; the Estimated Payment is an average of those rates.
        See how much you could borrow to make a competitive offer.

        Climate risks

        Neighborhood: 34481

        Getting around

        13 / 100
        Car-Dependent
        0 / 100
        No Nearby Transit
        36 / 100
        Somewhat Bikeable

        Nearby schools

        GreatSchools rating

        A local agent can set up tours, give advice and negotiate with sellers.

        Browse local experts

        Similar homes

        Skip to the end of the carouselSkip to the beginning of the carousel