Gas fireplaceShaker-style cabinetryContemporary finishesWalk-in closetHigh ceilingsSpacious kitchenStainless steel appliances
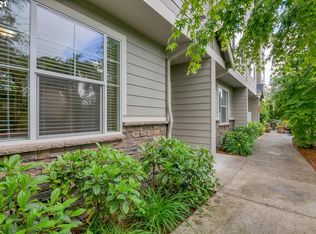
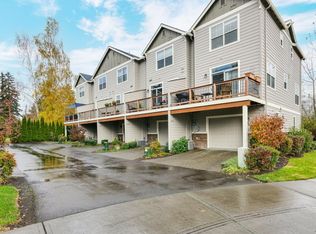
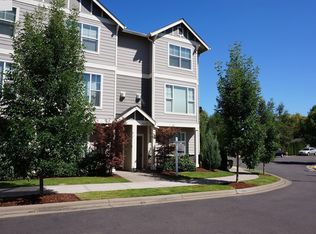
Spacious floor plan with attached garage in an established community in super accessible location. Bright and cheerful 3-bedroom, 3 full-bath end-unit townhome in the Tigard/Metzger neighborhood, just blocks from Washington Square Mall, with an amazing location and quick commute to all of Portland Metro. Blending modern comfort with easy, low-maintenance living, plus the space and flexibility to be creative. High ceilings and additional windows bring in abundant natural light, creating a warm, uplifting atmosphere throughout. Lovingly maintained and truly move-in ready, recent updates include a new air conditioning system, a new water heater, new toilets, a new kitchen faucet, updated lighting, and fresh interior paint. Designed with versatility in mind, each bedroom has its own full bathroom, ideal for guests, multi-generational living, a dedicated home office, or potential lower-level rental opportunities. The 9-foot ceilings and contemporary finishes enhance the open, airy layout, and the spacious kitchen is perfect for gathering and entertaining, featuring stainless steel appliances, shaker-style cabinetry, an oversized slab granite breakfast bar, and a generous pantry. Just off the kitchen and dining area, the attached balcony offers a welcoming space for morning coffee, al fresco dining, or summer barbecues with friends. Spacious living room with rich laminate wood floors, a gas fireplace, and a picture window that frames the gorgeous sunrise. Upstairs, the primary suite offers a peaceful retreat with high ceilings, a walk-in closet, and an ensuite bath complete with double sinks and a walk-in shower. Laundry is conveniently located on the primary and second-bedroom level with a full-size washer and dryer. The driveway and attached garage provide everyday ease and parking convenience. The new construction adjacent to the property is a retirement community to be completed 2027
151 days
|
122
|
7
|
Zillow last checked:
Listing updated:
Listed by:
Tracy Brophy503-781-3158,
Keller Williams Realty Portland Premiere
Source: RMLS (OR),MLS#: 440592454
Loading...
Facts & features
Interior
Bedrooms & bathrooms
Bedrooms: 3
Bathrooms: 3
Full bathrooms: 3
Rooms
Room types: Laundry, Entry, Bedroom 2, Bedroom 3, Dining Room, Family Room, Kitchen, Living Room, Primary Bedroom
Explore the cost of this home by adjusting the details. Changes won't be saved.
Principal & interest
$1,547
Mortgage insurance
$0
Property taxes
$170
Home insurance
$105
HOA fees
$0
Utilities
Not included
All calculations are estimates and provided by Zillow, Inc. for informational purposes only. Actual amounts may vary.
HOA fees may include property taxes on listings classified as Co-Ops. Contact the listing agent and/or owner for fee details.
Mortgage interest rates are dependent on a number of factors, including credit score, down payment, and repayment length. Interest rate data provided by Zillow Group Marketplace, Inc. as of 1/1/1970 from various mortgage lenders with which we have lead or other similar arrangements; the Estimated Payment is an average of those rates.
See how much you could borrow to make a competitive offer.