A truly stunning top to bottom remodel in this fabulous side by side split in Heritage Farms! Upon entry, you'll be greeted by sunlight through the skylight on the high vaulted ceiling in the entryway. The main floor boasts an open concept floor plan conducive to all your needs including hosting your family and friends. The kitchen island is one of the multiple incredible focal points on the main floor showcasing a large high-end quartz countertop with plenty of room for food prep in addition to extending toward the living room providing ample room to enjoy your culinary masterpieces in the kitchen! The kitchen boasts SS appliances, custom-tiled backsplash, brand new upper and lower cabinets with soft-close doors/drawers and new pulls, a pantry and large drawers for more than enough storage. The open kitchen flows into the formal dining area with recessed ceiling and bay windows. Step down into the family room and relax while enjoying the high vaulted ceiling with skylight and the gorgeous brick fireplace. Walk out to the large rear deck with plenty of room to grill and enjoy and the great outdoors! Upstairs you'll find the primary master suite with it's own private full bathroom and walk-in closet. Both the master bathroom and the second full bathroom have been completely remodeled with tiled floors and shower surround, new vanities, toilets, fixtures and lighting. Downstairs you'll find a large finished room with recessed lighting perfect for flexing to your needs. All new exterior paint and interior paint on all ceilings, walls, doors and trim. New flooring, lighting and fixtures throughout. This is a home you don't want to miss. Schedule a tour and see it firsthand!
Sold
Price Unknown
9193 W 92nd Pl, Overland Park, KS 66212
4beds
2,372sqft
Single Family Residence
Built in 1972
10,089 Square Feet Lot
$492,500 Zestimate®
$--/sqft
$2,621 Estimated rent
Home value
$492,500
$458,000 - $527,000
$2,621/mo
Zestimate® history
Owner options
List your home for rent
$2,621/mo
Rent Zestimate®
Find your next renter with Zillow Rental Manager. Plus, with online applications, you can quickly screen prospective tenants – for free.
$2,621/mo
Rent Zestimate®
Refinance and save
Refinancing to a lower rate could help reduce your monthly payments and save thousands over the life of the loan.
Explore your selling options
Work with a Zillow partner agent
Leverage their expertise and Zillow's premium Showcase listings to get your home seen by more buyers.
Get startedList with your own agent
Get your home in front of millions of buyers by listing it on Zillow.
Learn how to do itSell it yourself
Take full control of how buyers see your home on Zillow by listing For Sale by Owner (FSBO).
List your homeWhat's special
Brick fireplaceFormal dining areaFinished roomFamily roomNew flooringTiled floorsLarge rear deck
Zillow last checked:
Listing updated:
Listed by:
Russell Capps 816-503-1498,
Keller Williams Realty Partners Inc.,
Steven Smith 816-826-8682,
Keller Williams Realty Partners Inc.
Bought with:
Parker Isaacson, 00247932
Kansas City Regional Homes Inc
Source: Heartland MLS as distributed by MLS GRID,MLS#: 2577696
Facts & features
Interior
Bedrooms & bathrooms
- Bedrooms: 4
- Bathrooms: 2
- Full bathrooms: 2
Primary bedroom
- Features: Carpet, Ceiling Fan(s)
- Level: Second
- Area: 224 Square Feet
- Dimensions: 16 x 14
Bedroom 2
- Features: Carpet, Ceiling Fan(s)
- Level: Second
- Area: 156 Square Feet
- Dimensions: 13 x 12
Bedroom 3
- Features: Built-in Features, Carpet, Ceiling Fan(s)
- Level: Second
- Area: 126 Square Feet
- Dimensions: 12 x 10.5
Bedroom 4
- Features: Carpet, Ceiling Fan(s)
- Level: Third
- Area: 132 Square Feet
- Dimensions: 12 x 11
Primary bathroom
- Features: Ceramic Tiles, Shower Only, Walk-In Closet(s)
- Level: Second
- Area: 48 Square Feet
- Dimensions: 12 x 4
Bathroom 2
- Features: Ceramic Tiles, Shower Over Tub
- Level: Second
- Area: 54 Square Feet
- Dimensions: 9 x 6
Family room
- Features: Fireplace, Luxury Vinyl
- Level: Main
- Area: 285 Square Feet
- Dimensions: 19 x 15
Kitchen
- Features: Ceramic Tiles, Kitchen Island, Luxury Vinyl, Quartz Counter
- Level: Main
- Area: 330 Square Feet
- Dimensions: 27.5 x 12
Laundry
- Features: Built-in Features
- Level: Second
- Area: 19 Square Feet
- Dimensions: 5.5 x 3.5
Living room
- Features: Luxury Vinyl
- Level: Main
- Area: 234 Square Feet
- Dimensions: 19.5 x 12
Recreation room
- Features: Built-in Features, Luxury Vinyl
- Level: Basement
- Area: 420 Square Feet
- Dimensions: 29 x 14.5
Heating
- Forced Air
Cooling
- Electric
Appliances
- Included: Dishwasher, Exhaust Fan, Microwave, Built-In Electric Oven
- Laundry: Bedroom Level, In Hall
Features
- Ceiling Fan(s), Painted Cabinets, Pantry, Vaulted Ceiling(s)
- Flooring: Carpet, Luxury Vinyl, Tile
- Windows: Skylight(s), Thermal Windows
- Basement: Concrete,Garage Entrance,Bath/Stubbed
- Number of fireplaces: 1
- Fireplace features: Family Room
Interior area
- Total structure area: 2,372
- Total interior livable area: 2,372 sqft
- Finished area above ground: 1,952
- Finished area below ground: 420
Property
Parking
- Total spaces: 2
- Parking features: Built-In
- Attached garage spaces: 2
Features
- Patio & porch: Deck
- Fencing: Partial,Wood
Lot
- Size: 10,089 Square Feet
Details
- Parcel number: NP306000020048
- Special conditions: Owner Agent
Construction
Type & style
- Home type: SingleFamily
- Architectural style: Traditional
- Property subtype: Single Family Residence
Materials
- Board & Batten Siding, Brick Veneer, Frame
- Roof: Composition
Condition
- Year built: 1972
Utilities & green energy
- Sewer: Public Sewer
- Water: Public
Community & HOA
Community
- Security: Smoke Detector(s)
- Subdivision: Heritage Farms
HOA
- Has HOA: No
Location
- Region: Overland Park
Financial & listing details
- Tax assessed value: $393,400
- Annual tax amount: $3,967
- Date on market: 9/26/2025
- Listing terms: Cash,Conventional,FHA,VA Loan
- Ownership: Investor
- Road surface type: Paved
Price history
| Date | Event | Price |
|---|---|---|
| 10/24/2025 | Sold | -- |
Source:  Heartland MLS as distributed by MLS GRID #2577696 Report a problem Heartland MLS as distributed by MLS GRID #2577696 Report a problem | ||
| 9/27/2025 | Pending sale | $479,000$202/sqft |
Source: Heartland MLS as distributed by MLS GRID #2577696 Report a problem | ||
| 9/26/2025 | Listed for sale | $479,000$202/sqft |
Source: Heartland MLS as distributed by MLS GRID #2577696 Report a problem | ||
Public tax history
| Year | Property taxes | Tax assessment |
|---|---|---|
| 2025 | $4,344 +9.5% | $45,241 +10% |
| 2024 | $3,967 +7.5% | $41,136 +9% |
| 2023 | $3,691 +9.2% | $37,732 +8.4% |
| 2022 | $3,379 | $34,811 +11.8% |
| 2021 | -- | $31,142 +8.3% |
| 2020 | $2,932 | $28,750 +8.7% |
| 2019 | -- | $26,461 +6.6% |
| 2018 | -- | $24,828 +13% |
| 2017 | $2,282 +0.8% | $21,976 +2.5% |
| 2016 | $2,264 +11.3% | $21,447 +9% |
| 2015 | $2,034 -0.4% | $19,676 -1.7% |
| 2013 | $2,041 -3% | $20,010 +0.1% |
| 2012 | $2,105 +2.8% | $19,987 -4.8% |
| 2010 | $2,048 +877.6% | $20,999 -3.4% |
| 2009 | $209 -90.3% | $21,746 |
| 2008 | $2,155 +2.2% | $21,746 +1% |
| 2007 | $2,110 +6.2% | $21,528 |
| 2006 | $1,987 | $21,528 +1% |
| 2005 | -- | $21,321 |
Find assessor info on the county website
Neighborhood: Heritage Hills
Nearby homes
- $385,7004 bd3 ba1.8k sqft9189 W 92nd Pl, Overland Park, KS 66212Off Market
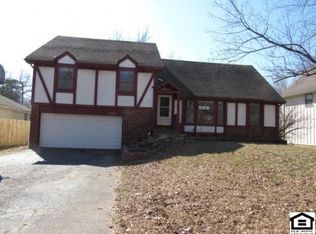
- $447,2004 bd3 ba2.1k sqft9197 W 92nd Pl, Overland Park, KS 66212Off Market

- $353,2003 bd2 ba1.2k sqft9102 W 93rd St, Overland Park, KS 66212Off Market
- $362,5003 bd3 ba1.3k sqft9104 W 93rd St, Overland Park, KS 66212Off Market
- $403,2003 bd3 ba2k sqft9183 W 92nd Pl, Overland Park, KS 66212Off Market
- $447,0005 bd3 ba2.2k sqft9205 W 92nd Pl, Overland Park, KS 66212Off Market
- $473,0004 bd4 ba2.6k sqft9215 Kessler St, Overland Park, KS 66212Off Market
- $--5 bd3 ba1.5k sqft9014 W 93rd St, Overland Park, KS 66212Sold
Nearby schools
GreatSchools rating
- 4/10Pawnee Elementary SchoolGrades: PK-6Distance: 0.2 mi
- 5/10Westridge Middle SchoolGrades: 7-8Distance: 1.3 mi
- 5/10Shawnee Mission West High SchoolGrades: 9-12Distance: 1.1 mi
Schools provided by the listing agent
- Elementary: Pawnee
- Middle: Westridge
- High: SM West
Source: Heartland MLS as distributed by MLS GRID. This data may not be complete. We recommend contacting the local school district to confirm school assignments for this home.
Get a cash offer in 3 minutes
Find out how much your home could sell for in as little as 3 minutes with a no-obligation cash offer.
Estimated market value
$492,500
Get a cash offer in 3 minutes
Find out how much your home could sell for in as little as 3 minutes with a no-obligation cash offer.
Estimated market value
$492,500
- Kansas
- Johnson County
- Overland Park
- 66212
- Heritage Hills
- 9193 W 92nd Pl
Nearby cities
Nearby neighborhoods
Nearby zip codes
Other Overland Park Topics
