Skip main navigation
Off market
  • $345,900

    9194 E 173rd Ave, Hebron, IN 46341

    5beds
    1,944sqft
    MobileManufactured
    Built in 2001
    3 Acres Lot
    $345,900 Zestimate®
    $178/sqft
    $1,936 Estimated rent

    Home value

    $345,900

    $322,000 - $370,000

    $1,936/mo

    Zestimate® history
    Loading
    Loading...

    Owner options

    List your home for rent

    $1,936/mo

    Rent Zestimate®

    Find your next renter with Zillow Rental Manager. Plus, with online applications, you can quickly screen prospective tenants – for free.

    Learn more

    $1,936/mo

    Rent Zestimate®

    Refinance and save

    $2,162/mo

    Est. payment

    Refinancing to a lower rate could help reduce your monthly payments and save thousands over the life of the loan.

    See today's rates

    $2,162/mo

    Est. payment

    Explore your selling options

    Work with a Zillow partner agent

    Leverage their expertise and Zillow's premium Showcase listings to get your home seen by more buyers.

    Get started

    List with your own agent

    Get your home in front of millions of buyers by listing it on Zillow.

    Learn how to do it

    Sell it yourself

    Take full control of how buyers see your home on Zillow by listing For Sale by Owner (FSBO).

    List your home

    What's special

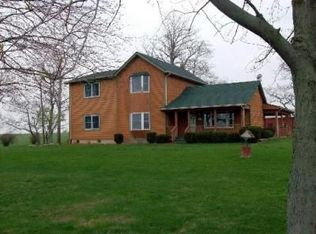
    Peace and quiet country living on 3 acres. Fenced pasture for animals or outside activities! Open concept home with 3 bedrooms, 2 full baths, and full partially finished basement. The kitchen offers an abundance of cabinets and an island with breakfast bar. Dining room and large living room on the main level, master bedroom is complete with dual vanities, stand-up shower, and a whirlpool tub. Additional two bedrooms on the main level and another full bathroom. Dry basement (Perma-Seal) has three finished rooms and additional area for an extra living space, workout space, playroom, storage and more. The 45x24 Pole Building has 200 AMP service, concrete floor, and overhead door. Roof is 2 years old and new sump pump.Close commute to I-65 and all appliances stay with the home.

    This property is off market, which means it's not currently listed for sale or rent on Zillow. This may be different from what's available on other websites or public sources.

    Facts & features

    Interior

    Bedrooms & bathrooms
    • Bedrooms: 5
    • Bathrooms: 2
    • Full bathrooms: 2
    • Main level bathrooms: 2
    Heating
    • Forced air, Gas, Propane / Butane
    Cooling
    • Central
    Appliances
    • Included: Dishwasher, Range / Oven, Refrigerator
    • Laundry: Washer Hookup, Main Level
    Features
    • Breakfast Bar, Kitchen Island, Great Room, Laminate Counters, Entrance Foyer, Open Floorplan, Tub/Shower Combination, Stand Up Shower, Jet Tub, Built-In Entertainment Ct
    • Flooring: Carpet, Laminate, Linoleum / Vinyl
    • Basement: Partially finished
    Interior area
    • Total interior livable area: 1,944 sqft
    • Finished area below ground: 0

    Property

    Parking
    • Total spaces: 2
    Features
    • Patio & porch: Porch Enclosed
    • Exterior features: Vinyl
    Lot
    • Size: 3 Acres
    • Features: 3-5.9999
    • Topography: Level
    Details
    • Additional structures: Pole/Post Building
    • Parcel number: 452116400004000012

    Construction

    Type & style
    • Home type: MobileManufactured
    • Architectural style: Ranch, One Story
    Materials
    • Frame
    • Roof: Metal
    Condition
    • Year built: 2001
    Details
    • Builder model: unknown

    Utilities & green energy

    • Gas: Gas, Propane Tank Owned
    • Sewer: Private Sewer
    • Water: Well
    • Utilities for property: Propane

    Community & neighborhood

    Location
    • Region: Hebron

    Other

    Other facts
    • Roof: Metal
    • Flooring: Carpet, Laminate, Vinyl
    • Heating: Forced Air, Natural Gas, Propane Tank Owned
    • RoadSurfaceType: Paved
    • WaterSource: Well
    • Topography: Level
    • Utilities: Propane
    • Appliances: Dishwasher, Refrigerator, Gas Oven, Gas Range, Water Softener Rented
    • ArchitecturalStyle: Ranch, One Story
    • Basement: Partially Finished, Full, Sump Pump
    • HeatingYN: true
    • CoolingYN: true
    • RoomsTotal: 12
    • ConstructionMaterials: Vinyl Siding
    • CommunityFeatures: Rural
    • FoundationDetails: Block
    • InteriorFeatures: Breakfast Bar, Kitchen Island, Great Room, Laminate Counters, Entrance Foyer, Open Floorplan, Tub/Shower Combination, Stand Up Shower, Jet Tub, Built-In Entertainment Ct
    • Sewer: Private Sewer
    • MainLevelBathrooms: 2
    • FarmLandAreaUnits: Square Feet
    • BuilderModel: unknown
    • Cooling: Central Air
    • OpenParkingYN: true
    • LaundryFeatures: Washer Hookup, Main Level
    • ParkingFeatures: Gravel
    • BelowGradeFinishedArea: 0
    • RoomBedroom4Level: Basement
    • RoomBedroom1Level: Main
    • RoomBedroom2Level: Main
    • RoomBedroom3Level: Main
    • RoomDiningRoomLevel: Main
    • RoomKitchenLevel: Main
    • RoomLivingRoomLevel: Main
    • RoomBedroom5Level: Basement
    • PatioAndPorchFeatures: Porch Enclosed
    • Gas: Gas, Propane Tank Owned
    • LotFeatures: 3-5.9999
    • OtherStructures: Pole/Post Building
    • MlsStatus: Cont-AccptngBackupOffers
    • Road surface type: Paved

    Price history

    DateEventPrice
    4/23/2020Sold$199,900$103/sqft
    Source: NIRA as distributed by MLS GRID #470818 Report a problem
    3/16/2020Listed for sale$199,900$103/sqft
    Source: PREFERRED GROUP REALTORS #202007374 Report a problem
    3/5/2020Pending sale$199,900$103/sqft
    Source: Preferred Group, REALTORS #470818 Report a problem
    2/29/2020Listed for sale$199,900+30.7%$103/sqft
    Source: Preferred Group, REALTORS #470818 Report a problem
    1/10/2005Sold$153,000$79/sqft
    Source: NIRA as distributed by MLS GRID #120776 Report a problem

    Public tax history

    YearProperty taxesTax assessment
    2025$2,374 +2.7%$296,400 +5.2%
    2024$2,312 +28.6%$281,800 +2.2%
    2023$1,798 +18.2%$275,600 +36.3%
    2022$1,522 +115.6%$202,200 +10.1%
    2021$706 $183,700 +6.6%
    2020-- $172,300 +2.4%
    2019$643 +2%$168,300 +3.6%
    2018$630 -21.8%$162,500 +2.8%
    2017$806 $158,100 -0.6%
    2016$806 +1.1%$159,100 +0.7%
    2014$797 -4.3%$158,000 +0.1%
    2013$832 -17.9%$157,800 -18.1%
    2012$1,013 -31.7%$192,700 -5.7%
    2011$1,484 +1.9%$204,400 +7%
    2010$1,456 $191,000 +19.7%
    2009-- $159,600

    Find assessor info on the county website

    Neighborhood: 46341

    Nearby schools

    GreatSchools rating
    Schools provided by the listing agent
    • Elementary: Lake Prairie
    • Middle: Lowell Middle School
    • High: Lowell High School
    • District: Tri-Creek School Corp.

    Source: The MLS. This data may not be complete. We recommend contacting the local school district to confirm school assignments for this home.

    Get a cash offer in 3 minutes
    Find out how much your home could sell for in as little as 3 minutes with a no-obligation cash offer.
    Estimated market value
    $345,900
    Get a cash offer in 3 minutes
    Find out how much your home could sell for in as little as 3 minutes with a no-obligation cash offer.
    Estimated market value
    $345,900