Skip main navigation
Sold
  • Price Unknown

    9194 Kestrel Ct, Middleton, ID 83644

    5beds
    4baths
    2,800sqft
    Single Family Residence
    Built in 2006
    1.05 Acres Lot
    $742,600 Zestimate®
    $--/sqft
    $3,523 Estimated rent

    Home value

    $742,600

    $705,000 - $780,000

    $3,523/mo

    Zestimate® history
    Loading
    Loading...

    Owner options

    List your home for rent

    $3,523/mo

    Rent Zestimate®

    Find your next renter with Zillow Rental Manager. Plus, with online applications, you can quickly screen prospective tenants – for free.

    Learn more

    $3,523/mo

    Rent Zestimate®

    Refinance and save

    Refinancing to a lower rate could help reduce your monthly payments and save thousands over the life of the loan.

    See today's rates

    Explore your selling options

    Work with a Zillow partner agent

    Leverage their expertise and Zillow's premium Showcase listings to get your home seen by more buyers.

    Get started

    List with your own agent

    Get your home in front of millions of buyers by listing it on Zillow.

    Learn how to do it

    Sell it yourself

    Take full control of how buyers see your home on Zillow by listing For Sale by Owner (FSBO).

    List your home

    What's special

    Well maintained homeEstablished gardenOversized fifth bedroomPrimary bedroom suitesQuiet country sanctuaryBack patio
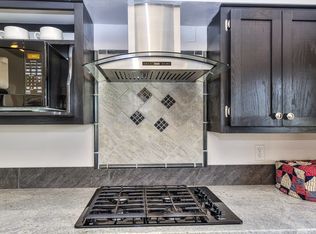
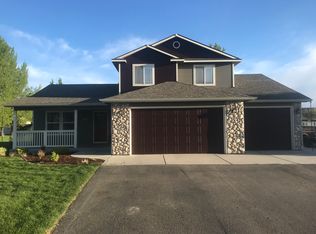
    Spacious & functional, this well maintained home on just over an acre, is a quiet country sanctuary in a quaint neighborhood, with all the conveniences of town nearby. There are two main-floor primary bedroom suites, a den/office just off the entry, and an oversized fifth bedroom upstairs that can easily be used as a bonus room; the opportunity for multi-generational living or work-from-home life can be easily realized. The kitchen opens up to the back patio where you can enjoy time outdoors, listening to the breeze through the poplar trees, tending the established garden on the east side of the home, or relaxing in the hot tub. No HOA dues, & CCRs will allow for a horse, chickens, llamas, goats and more! The third bay of the garage is being used as a shop area, maintaining room for a car as well. The features of the home offer distinctive character & functionality. Propane heating, individual well with full sprinklers & drip, and for Buyer's convenience, riding mower & equipment included!

    Zillow last checked:

    Listing updated:

    Listed by:

    Amanda Wheelwright 208-859-0798,

    Keller Williams Realty Boise

    Bought with:

    Tempe Mcfarlane

    Silvercreek Realty Group

    Source: IMLS,MLS#: 98873280MLS Logo

    Facts & features

    Interior

    Bedrooms & bathrooms
    • Bedrooms: 5
    • Bathrooms: 4
    • Main level bathrooms: 2
    • Main level bedrooms: 2
    Primary bedroom
    • Level: Main
    • Area: 204
    • Dimensions: 12 x 17
    Bedroom 2
    • Level: Main
    • Area: 180
    • Dimensions: 12 x 15
    Bedroom 3
    • Level: Upper
    • Area: 110
    • Dimensions: 10 x 11
    Bedroom 4
    • Level: Upper
    • Area: 195
    • Dimensions: 13 x 15
    Bedroom 5
    • Level: Upper
    • Area: 252
    • Dimensions: 18 x 14
    Family room
    • Level: Main
    • Area: 266
    • Dimensions: 14 x 19
    Kitchen
    • Level: Main
    • Area: 150
    • Dimensions: 10 x 15
    Living room
    • Level: Main
    • Area: 169
    • Dimensions: 13 x 13
    Heating
    • Propane
    Cooling
    • Central Air
    Appliances
    • Included: Gas Water Heater, Tank Water Heater, Dishwasher, Disposal, Oven/Range Freestanding, Refrigerator
    Features
    • Bath-Master, Bed-Master Main Level, Guest Room, Den/Office, Family Room, Rec/Bonus, Two Master Bedrooms, Breakfast Bar, Pantry, Number of Baths Main Level: 2, Number of Baths Upper Level: 1
    • Flooring: Hardwood, Carpet
    • Has basement: No
    • Number of fireplaces: 1
    • Fireplace features: One, Propane
    Interior area
    • Total structure area: 2,800
    • Total interior livable area: 2,800 sqft
    • Finished area above ground: 2,800
    • Finished area below ground: 0

    Property

    Parking
    • Total spaces: 3
    • Parking features: Attached, RV Access/Parking
    • Attached garage spaces: 3
    • Details: Garage: 21x20
    Features
    • Levels: Two
    • Patio & porch: Covered Patio/Deck
    • Spa features: Heated
    • Fencing: Partial
    • Has view: Yes
    Lot
    • Size: 1.05 Acres
    • Dimensions: 235 x 194
    • Features: 1 - 4.99 AC, Garden, Views, Cul-De-Sac, Auto Sprinkler System, Drip Sprinkler System
    Details
    • Parcel number: 375951010

    Construction

    Type & style
    • Home type: SingleFamily
    • Property subtype: Single Family Residence
    Materials
    • Frame, Stone
    • Roof: Composition,Architectural Style
    Condition
    • Year built: 2006

    Utilities & green energy

    • Sewer: Septic Tank
    • Water: Well

    Community & neighborhood

    Location
    • Region: Middleton
    • Subdivision: Grey Hawk Sub

    Other

    Other facts
    • Listing terms: Cash,Conventional,FHA
    • Ownership: Fee Simple,Fractional Ownership: No
    • Road surface type: Paved

    Price history

    Price history is unavailable.

    Public tax history

    YearProperty taxesTax assessment
    2025$2,108 -7.2%$653,100 +0.8%
    2024$2,271 +1.8%$647,600 +6.5%
    2023$2,230 -3.4%$608,000 -4.1%
    2022$2,309 -9.8%$633,900 +36.3%
    2021$2,560 -28%$465,100 +24.8%
    2020$3,558 -16.6%$372,800 +9.2%
    2019$4,264 +19.6%$341,300 +30.8%
    2017$3,564 +77%$261,000
    2016$2,013 --
    2015$2,013 +3.5%--
    2014$1,945 $222,300
    2013-- --
    2012-- --
    2011-- --
    2010-- --
    2007-- --
    2006-- --
    2005-- $38,600
    2004-- $38,600 -7%
    2003-- $41,500

    Find assessor info on the county website

    Neighborhood: 83644

    Nearby schools

    GreatSchools rating
    Schools provided by the listing agent
    • Elementary: Mill Creek
    • Middle: Middleton Jr
    • High: Middleton
    • District: Middleton School District #134

    Source: IMLS. This data may not be complete. We recommend contacting the local school district to confirm school assignments for this home.

    Get a cash offer in 3 minutes
    Find out how much your home could sell for in as little as 3 minutes with a no-obligation cash offer.
    Estimated market value
    $742,600
    Get a cash offer in 3 minutes
    Find out how much your home could sell for in as little as 3 minutes with a no-obligation cash offer.
    Estimated market value
    $742,600