Skip main navigation
Sold for $499,999
  • $499,999

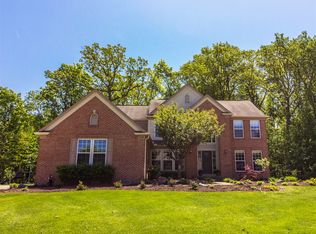
    9194 Liverpool Ct, Grand Blanc, MI 48439

    4beds
    4,182sqft
    Single Family Residence
    Built in 2000
    0.38 Acres Lot
    $555,900 Zestimate®
    $120/sqft
    $4,130 Estimated rent

    Home value

    $555,900

    $528,000 - $584,000

    $4,130/mo

    Zestimate® history
    Loading
    Loading...

    Owner options

    List your home for rent

    $4,130/mo

    Rent Zestimate®

    Find your next renter with Zillow Rental Manager. Plus, with online applications, you can quickly screen prospective tenants – for free.

    Learn more

    $4,130/mo

    Rent Zestimate®

    Refinance and save

    $3,620/mo

    Est. payment

    Refinancing to a lower rate could help reduce your monthly payments and save thousands over the life of the loan.

    See today's rates

    $3,620/mo

    Est. payment

    Explore your selling options

    Work with a Zillow partner agent

    Leverage their expertise and Zillow's premium Showcase listings to get your home seen by more buyers.

    Get started

    List with your own agent

    Get your home in front of millions of buyers by listing it on Zillow.

    Learn how to do it

    Sell it yourself

    Take full control of how buyers see your home on Zillow by listing For Sale by Owner (FSBO).

    List your home

    What's special

    Modern eleganceComposite materialsBackyard deckTrue oak floorsGrand blancFull handicap accessibility
    Welcome to 9194 Liverpool Ct, Grand Blanc, the epitome of luxury and comfort in an idyllic setting. This stunning property offers a wealth of features designed to cater to your every need. With true oak floors, full handicap accessibility, and a lower level equipped with an acorn chairlift, this home ensures maximum convenience and inclusivity. Step inside and experience the transformative power of a completely remodeled home. The renovation, undertaken within the past three years, has breathed new life into every inch of this exquisite residence. From the moment you enter, you'll be captivated by the seamless fusion of modern elegance and timeless charm. The key features of this home reflect a meticulous attention to detail. The true oak floors exude warmth and natural beauty, setting the stage for a welcoming atmosphere that resonates throughout the entire property. This property has been thoughtfully designed with full handicap accessibility in mind. Navigating the lower level is made effortless with the inclusion of an acorn chairlift. With its smooth operation and user-friendly interface, the chairlift ensures that individuals of all abilities can effortlessly move between levels, guaranteeing a seamless living experience for everyone. Take advantage of the magnificent outdoor space offered by the backyard deck, which boasts composite materials for durability and easy maintenance. Whether you're entertaining guests, enjoying a quiet morning coffee, or simply basking in the beauty of your surroundings, the deck provides the perfect vantage point. Situated on a premium lot within a cul-de-sac, this home offers the ultimate in privacy and serenity. Make this house your forever home – a sanctuary of luxury, accessibility, and privacy. Immerse yourself in the sophisticated ambiance of this fully remodeled property, where every detail has been thoughtfully curated to enhance your lifestyle. Don't miss this opportunity to own a true masterpiece in one of Grand Blanc's most sought-after locations.

    Zillow last checked:

    Listing updated:

    Listed by:

    Todd Warda 810-691-2724,

    EXP Realty Main

    Bought with:

    Keri VanDyke, 6501428532

    Crown Real Estate Group

    Source: Realcomp II,MLS#: 20230056502MLS Logo

    Facts & features

    Interior

    Bedrooms & bathrooms
    • Bedrooms: 4
    • Bathrooms: 4
    • Full bathrooms: 3
    • 1/2 bathrooms: 1
    Primary bedroom
    • Level: Second
    • Dimensions: 16 x 20
    Bedroom
    • Level: Second
    • Dimensions: 12 x 12
    Bedroom
    • Level: Second
    • Dimensions: 12 x 11
    Bedroom
    • Level: Second
    • Dimensions: 12 x 10
    Primary bathroom
    • Level: Second
    • Dimensions: 16 x 10
    Other
    • Level: Second
    • Dimensions: 11 x 8
    Other
    • Level: Basement
    • Dimensions: 8 x 6
    Other
    • Level: Entry
    • Dimensions: 5 x 6
    Dining room
    • Level: Entry
    • Dimensions: 13 x 12
    Family room
    • Level: Entry
    • Dimensions: 15 x 21
    Kitchen
    • Level: Entry
    • Dimensions: 15 x 12
    Living room
    • Level: Entry
    • Dimensions: 18 x 11
    Living room
    • Level: Entry
    • Dimensions: 18 x 11
    Sitting room
    • Level: Entry
    • Dimensions: 10 x 14
    Heating
    • Forced Air, Natural Gas
    Cooling
    • Central Air
    Appliances
    • Included: Bar Fridge, Dryer, Free Standing Refrigerator, Washer
    Features
    • Basement: Finished
    • Has fireplace: Yes
    • Fireplace features: Family Room
    Interior area
    • Total interior livable area: 4,182 sqft
    • Finished area above ground: 2,993
    • Finished area below ground: 1,189

    Property

    Parking
    • Total spaces: 3
    • Parking features: Three Car Garage, Attached
    • Attached garage spaces: 3
    Features
    • Levels: Two
    • Stories: 2
    • Entry location: GroundLevel
    • Patio & porch: Porch
    • Pool features: None
    Lot
    • Size: 0.38 Acres
    • Dimensions: 123.00 x 135.00
    Details
    • Parcel number: 1227501055
    • Special conditions: Short Sale No,Standard

    Construction

    Type & style
    • Home type: SingleFamily
    • Architectural style: Contemporary
    • Property subtype: Single Family Residence
    Materials
    • Brick, Vinyl Siding
    • Foundation: Basement, Poured
    Condition
    • New construction: No
    • Year built: 2000

    Utilities & green energy

    • Sewer: Public Sewer
    • Water: Public

    Community & HOA

    Community
    • Subdivision: HOLLY HILLS OF GB NO 2
    HOA
    • Has HOA: Yes
    • HOA fee: $350 annually
    • HOA phone: 810-484-0130
    Location
    • Region: Grand Blanc

    Financial & listing details

    • Price per square foot: $120/sqft
    • Tax assessed value: $147,358
    • Annual tax amount: $6,081
    • Date on market: 7/13/2023
    • Cumulative days on market: 5 days
    • Listing agreement: Exclusive Right To Sell
    • Listing terms: Cash,Conventional,FHA,Va Loan

    Price history

    DateEventPrice
    8/25/2023Sold$499,999$120/sqft
    Source: Realcomp II #20230056502 Report a problem
    7/18/2023Pending sale$499,999$120/sqft
    Source: Realcomp II #20230056502 Report a problem
    7/13/2023Listed for sale$499,999+1011.1%$120/sqft
    Source: Realcomp II #20230056502 Report a problem
    7/13/2000Sold$45,000$11/sqft
    Source: Public Record Report a problem

    Public tax history

    YearProperty taxesTax assessment
    2025$9,270 +42.5%$243,700 +9.2%
    2024$6,507 $223,200 +7.2%
    2023-- $208,300 +13.9%
    2022-- $182,800 +4.2%
    2021-- $175,400 +0.2%
    2020-- $175,000 +4%
    2019-- $168,200 +3.8%
    2018$5,158 $162,100 +0.6%
    2017$5,158 +4.8%$161,100 +3.1%
    2016$4,919 $156,300 +2.8%
    2015$4,919 $152,000 +20.9%
    2012-- $125,700 +4.6%
    2011-- $120,200 -6.7%
    2010-- $128,800 -21.4%
    2008$1,780 $163,800 -6.9%
    2006-- $175,900 +2.1%
    2005-- $172,300 +0.2%
    2004-- $172,000 +1.2%
    2003-- $169,900 +4.1%
    2002-- $163,200 +12.4%
    2001-- $145,200 +545.3%
    2000-- $22,500
    Find assessor info on the county website

    Neighborhood: 48439

    Nearby schools

    GreatSchools rating
    Get a cash offer in 3 minutes
    Find out how much your home could sell for in as little as 3 minutes with a no-obligation cash offer.
    Estimated market value
    $555,900
    Get a cash offer in 3 minutes
    Find out how much your home could sell for in as little as 3 minutes with a no-obligation cash offer.
    Estimated market value
    $555,900