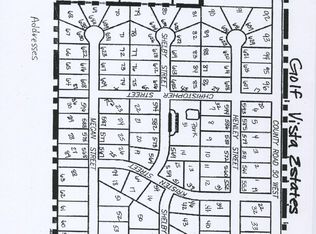
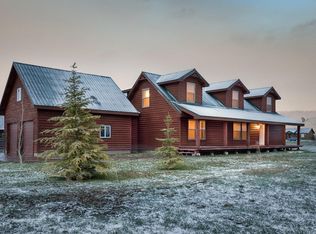
Set in Golf Vista Estates at the southern end of Teton Valley, this custom-built three-bedroom, two-and-a-half-bath mountain modern home offers approximately 2,400 square feet of bright, light-filled living space. Just minutes from downtown Victor and within walking distance of the National Forest, the property offers an exceptional balance of convenience and year-round recreation. Mountain modern design is complemented by dramatic two-story south-facing windows that fill the home with natural light, while contemporary finishes create a warm, inviting atmosphere. Designed for life in Teton Valley, the home balances refined mountain style with the comfort and functionality of everyday living.
The main level connects the kitchen, dining, and living spaces in an open, welcoming floor plan. Quartz countertops, a generous island, pantry, and a gas fireplace create spaces that are both functional and inviting. Concrete floors with hydronic radiant heat extend throughout the main level and continue into the oversized heated three-car garage, a thoughtful feature for year-round mountain living. Custom mudroom cubbies and integrated storage reflect the craftsmanship and attention to detail found throughout the home. Upstairs, a flexible loft provides additional space for a home office, media room, fitness area, or playroom.
Outside, a covered patio and fully fenced backyard create inviting spaces to relax or entertain, complemented by mature landscaping and western exposure that captures beautiful afternoon and evening light. Dedicated RV parking and a storage shed add everyday convenience. Just minutes from downtown Victor and steps from the National Forest, this home is ideally positioned to enjoy the outdoor lifestyle that defines Teton Valley.
Sold
Zillow last checked:
Listing updated:
Bought with:
Emily Eldredge, 13630
Compass Real Estate
Source: TBOR,MLS#: 26-1802
Price history
| Date | Event | Price |
|---|---|---|
| 8/26/2026 | Sold | -- |
Source:  TBOR #26-1802 Report a problem TBOR #26-1802 Report a problem | ||
| 8/4/2026 | Pending sale | $1,400,000$580/sqft |
Source: TBOR #26-1802 Report a problem | ||
| 7/10/2026 | Listed for sale | $1,400,000+2377.9%$580/sqft |
Source: TBOR #26-1802 Report a problem | ||
| 10/9/2020 | Sold | -- |
Source: TBOR #20-2200 Report a problem | ||
| 9/25/2020 | Pending sale | $56,500$23/sqft |
Source: Jackson Hole Real Estate Associates, LLC #20-2200 Report a problem | ||
| 9/18/2020 | Listed for sale | $56,500+18.9%$23/sqft |
Source: Jackson Hole Real Estate Associates, LLC #20-2200 Report a problem | ||
| 12/30/2019 | Sold | -- |
Source: TBOR #19-1659 Report a problem | ||
| 7/23/2019 | Price change | $47,500-4%$20/sqft |
Source: Scott Shepherd Real Estate Inc. #19-1659 Report a problem | ||
| 6/20/2019 | Listed for sale | $49,500+10%$21/sqft |
Source: Scott Shepherd Real Estate Inc. #19-1659 Report a problem | ||
| 7/1/2018 | Listing removed | $45,000$19/sqft |
Source: Scott Shepherd Real Estate Inc. #17-1820 Report a problem | ||
| 6/22/2018 | Listed for sale | $45,000$19/sqft |
Source: Scott Shepherd Real Estate Inc. #17-1820 Report a problem | ||
Sell for more on Zillow
Get a Zillow Showcase℠ listing at no additional cost and you could sell for .
$1,340,300
2% more
+$26,806
With Zillow Showcase(estimated)
$1,367,106
