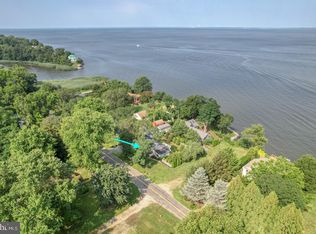
Stunning home and property with 180-degree views of the Chesapeake Bay. The home was completely remodeled in 2017 by Taylor Loughry Construction. Boasting a bright open floor plan with high-end finishing, vaulted ceilings with skylights, and beautifully landscaped outdoor space. Two bedrooms and two full bathrooms, open living space with a gourmet kitchen, and a large deck overlooking the Chesapeake. You'll love how the Chesapeake Bay views are framed throughout the home. Enjoy meals on the deck and evenings on the smaller platform deck, perched above the bay. Completely fenced back and side yard facing the water, perfect for pets and some added privacy. The primary bedroom and bath are spacious, boasting bay views, and sliding doors leading to the deck. The office nook lends space for some quiet time. Pull a kayak out and launch on the sandy beach, located down the hill from the home. Launch a boat at the Tolchester Estates boat ramp, or just 2 miles away at the Tolchester Marina. A short drive to the renowned boating community of Rock Hall, and a 20-minute drive to the charming and historic town of Chestertown. This home is the perfect spot for entertaining and relaxing!
Sold for $705,000
$705,000
9194 N Bayview Ave, Chestertown, MD 21620
2beds
1,460sqft
Single Family Residence
Built in 1939
0.32 Acres Lot
$719,800 Zestimate®
$483/sqft
$1,849 Estimated rent
Home value
$719,800
Estimated sales range
Not available
$1,849/mo
Zestimate® history
Owner options
List your home for rent
$1,849/mo
Rent Zestimate®
Find your next renter with Zillow Rental Manager. Plus, with online applications, you can quickly screen prospective tenants – for free.
$1,849/mo
Rent Zestimate®
Refinance and save
$4,372/mo
Est. payment
Refinancing to a lower rate could help reduce your monthly payments and save thousands over the life of the loan.
$4,372/mo
Est. payment
Explore your selling options
Work with a Zillow partner agent
Leverage their expertise and Zillow's premium Showcase listings to get your home seen by more buyers.
Get startedList with your own agent
Get your home in front of millions of buyers by listing it on Zillow.
Learn how to do itSell it yourself
Take full control of how buyers see your home on Zillow by listing For Sale by Owner (FSBO).
List your homeWhat's special
Zillow last checked:
Listing updated:
Listed by:
John Burke 443-206-3727,
Gunther-McClary Real Estate,
Co-Listing Agent: Julia Hilfiker 443-480-6770,
Gunther-McClary Real Estate
Bought with:
Maryn LeClair, RS-0036518
Chesapeake Real Estate Associates, LLC
Source: Bright MLS,MLS#: MDKE2005488
Facts & features
Interior
Bedrooms & bathrooms
- Bedrooms: 2
- Bathrooms: 2
- Full bathrooms: 2
- Main level bathrooms: 2
- Main level bedrooms: 2
Basement
- Area: 0
Heating
- Heat Pump, Central, Propane, Electric
Cooling
- Central Air, Electric
Appliances
- Included: Stainless Steel Appliance(s), Water Conditioner - Owned, Washer/Dryer Stacked, Washer, Refrigerator, Range Hood, Oven/Range - Gas, Extra Refrigerator/Freezer, Exhaust Fan, Dryer, Disposal, Dishwasher, Instant Hot Water, Tankless Water Heater, Water Treat System, Water Heater
- Laundry: Has Laundry, Main Level
Features
- Built-in Features, Entry Level Bedroom, Upgraded Countertops, Recessed Lighting, Primary Bedroom - Bay Front, Primary Bath(s), Kitchen Island, Kitchen - Gourmet, Eat-in Kitchen, Open Floorplan, Flat, Family Room Off Kitchen, Combination Kitchen/Living, Combination Kitchen/Dining, Combination Dining/Living, Ceiling Fan(s), Breakfast Area, Vaulted Ceiling(s), Dry Wall
- Flooring: Bamboo, Wood
- Doors: Sliding Glass, Storm Door(s), Insulated
- Windows: Skylight(s), Screens, Window Treatments
- Has basement: No
- Number of fireplaces: 1
- Fireplace features: Gas/Propane, Glass Doors, Mantel(s)
Interior area
- Total structure area: 1,460
- Total interior livable area: 1,460 sqft
- Finished area above ground: 1,460
- Finished area below ground: 0
Property
Parking
- Total spaces: 2
- Parking features: Crushed Stone, Driveway
- Uncovered spaces: 2
Accessibility
- Accessibility features: None
Features
- Levels: One
- Stories: 1
- Patio & porch: Deck, Patio
- Exterior features: Outdoor Shower, Private Beach, Storage, Lighting, Play Area, Rain Gutters, Flood Lights, Chimney Cap(s), Barbecue
- Pool features: None
- Fencing: Split Rail,Wire
- Has view: Yes
- View description: Bay, Panoramic, Water
- Has water view: Yes
- Water view: Bay,Water
- Waterfront features: Rip-Rap, Sandy Beach, Bayfront, Swimming Allowed, Fishing Allowed, Canoe/Kayak, Bay
- Body of water: Chesapeake Bay
- Frontage length: Water Frontage Ft: 112
Lot
- Size: 0.32 Acres
- Features: Rip-Rapped, Premium
Details
- Additional structures: Above Grade, Below Grade
- Parcel number: 1506009964
- Zoning: CAR
- Special conditions: Standard
Construction
Type & style
- Home type: SingleFamily
- Architectural style: Cape Cod,Bungalow,Coastal
- Property subtype: Single Family Residence
Materials
- Mixed, Vinyl Siding
- Foundation: Crawl Space
- Roof: Architectural Shingle
Condition
- Excellent
- New construction: No
- Year built: 1939
- Major remodel year: 2017
Utilities & green energy
- Sewer: Public Sewer
- Water: Well
- Utilities for property: Fiber Optic
Community & HOA
Community
- Subdivision: Tolchester Estates
HOA
- Has HOA: Yes
- HOA fee: $55 annually
Location
- Region: Chestertown
Financial & listing details
- Price per square foot: $483/sqft
- Tax assessed value: $459,000
- Annual tax amount: $5,093
- Date on market: 8/3/2025
- Listing agreement: Exclusive Right To Sell
- Ownership: Fee Simple
Price history
| Date | Event | Price |
|---|---|---|
| 9/26/2025 | Sold | $705,000+1%$483/sqft |
Source:  Bright MLS #MDKE2005488 Report a problem Bright MLS #MDKE2005488 Report a problem | ||
| 8/22/2025 | Contingent | $698,000$478/sqft |
Source: Bright MLS #MDKE2005488 Report a problem | ||
| 8/3/2025 | Listed for sale | $698,000+218.7%$478/sqft |
Source: Bright MLS #MDKE2005488 Report a problem | ||
| 9/2/2016 | Sold | $219,000-12.4%$150/sqft |
Source: Public Record Report a problem | ||
| 8/7/2016 | Pending sale | $249,999$171/sqft |
Source: RE/MAX 100 #KE9675583 Report a problem | ||
| 6/3/2016 | Listed for sale | $249,999-16.4%$171/sqft |
Source: RE/MAX 100 #KE9675583 Report a problem | ||
| 11/1/2015 | Listing removed | $299,000$205/sqft |
Source: Doug Ashley Realtors LLC #KE8634906 Report a problem | ||
| 8/21/2015 | Price change | $299,000-13.1%$205/sqft |
Source: Doug Ashley Realtors LLC #KE8634906 Report a problem | ||
| 11/25/2014 | Listed for sale | $344,000+4.6%$236/sqft |
Source: Doug Ashley Realtors, LLC #KE8509108 Report a problem | ||
| 9/13/2014 | Listing removed | $329,000$225/sqft |
Source: Doug Ashley Realtors, LLC #KE8270860 Report a problem | ||
| 2/13/2014 | Listed for sale | $329,000-10.8%$225/sqft |
Source: Doug Ashley Realtors, LLC #KE8270860 Report a problem | ||
| 12/31/2013 | Listing removed | $369,000$253/sqft |
Source: Doug Ashley Realtors, LLC #KE8121368 Report a problem | ||
| 10/12/2013 | Price change | $369,000-7.5%$253/sqft |
Source: Doug Ashley Realtors, LLC #KE8121368 Report a problem | ||
| 6/30/2013 | Listed for sale | $399,000$273/sqft |
Source: Doug Ashley Realtors, LLC #KE8121368 Report a problem | ||
Public tax history
| Year | Property taxes | Tax assessment |
|---|---|---|
| 2025 | $10,410 +104.4% | $459,000 +2.2% |
| 2024 | $5,093 +4% | $449,100 +4% |
| 2023 | $4,899 +5.1% | $431,967 -3.8% |
| 2022 | $4,663 +3.4% | $449,100 +12.9% |
| 2021 | $4,510 +0.8% | $397,700 +0.8% |
| 2020 | $4,474 +0.8% | $394,500 -0.8% |
| 2019 | $4,437 +0.8% | $397,700 +2.5% |
| 2018 | $4,401 +41.1% | $388,100 +41.1% |
| 2017 | $3,119 +0.8% | $275,000 -27.8% |
| 2016 | $3,094 | $380,900 -0.4% |
| 2015 | $3,094 | $382,500 |
| 2014 | $3,094 | $382,500 |
| 2013 | -- | $382,500 -0.9% |
| 2012 | -- | $386,100 |
| 2011 | -- | $386,100 |
| 2010 | -- | $386,100 -18.2% |
| 2009 | -- | $471,920 +19.9% |
| 2008 | -- | $393,530 +24.9% |
| 2007 | -- | $315,140 +33.1% |
| 2006 | -- | $236,750 +20% |
| 2005 | -- | $197,292 +25% |
| 2004 | -- | $157,836 +33.3% |
| 2003 | -- | $118,380 +0.1% |
| 2002 | -- | $118,272 +0.1% |
| 2001 | -- | $118,166 |
Find assessor info on the county website
Neighborhood: 21620
Nearby homes
- $589,0002 bd1 ba592 sqft21300 Indiana Ave, Chestertown, MD 21620Off Market
- $285,0002 bd1 ba1.1k sqft9190 N Bayview Ave, Chestertown, MD 21620Sold
- $415,800-- bd2 ba2.2k sqft9180 N Bayview Ave, Chestertown, MD 21620Off Market
- $391,4335 bd3 ba2.8k sqft9208 N Bayview Ave, Chestertown, MD 21620Off Market
- $153,4002 bd1 ba800 sqft9177 N Bayview Ave, Chestertown, MD 21620Off Market
- $763,400-- bd2 ba1.2k sqft21289 Indiana Ave, Chestertown, MD 21620Off Market
- $441,3003 bd2 ba2k sqft9187 N Bayview Ave, Chestertown, MD 21620Off Market
- $904,6005 bd4 ba3.7k sqft9152 N Bayview Ave, Chestertown, MD 21620Off Market
Nearby schools
GreatSchools rating
- 5/10Rock Hall Elementary SchoolGrades: PK-5Distance: 6.7 mi
- 2/10Kent County Middle SchoolGrades: 6-8Distance: 9.2 mi
- 5/10Kent County High SchoolGrades: 9-12Distance: 8.5 mi
Schools provided by the listing agent
- District: Kent County Public Schools
Source: Bright MLS. This data may not be complete. We recommend contacting the local school district to confirm school assignments for this home.
Get a cash offer in 3 minutes
Find out how much your home could sell for in as little as 3 minutes with a no-obligation cash offer.
Estimated market value
$719,800
Get a cash offer in 3 minutes
Find out how much your home could sell for in as little as 3 minutes with a no-obligation cash offer.
Estimated market value
$719,800
- Maryland
- Kent County
- Chestertown
- 21620
- 9194 N Bayview Ave
Nearby cities
Nearby neighborhoods
Nearby zip codes
Other Chestertown Topics
