Stately Brick Colonial Custom-Built situated on a serene neighborhood. No expense was spared in the original construction, including SOARING ceilings on the first floor, a floor-to-ceiling stone fireplace in the living room, zoned and dual unit HVAC systems, and imported ceramic tile. Phenomenal kitchen with solid cherry cabinetry, SS appliances, and an expansive pantry area. Second living area with second fireplace overlooks the private backyard—Walkout onto the never-ending rear deck to expand your living space outdoors. First-floor office overlooks the mature landscaping outside. Retreat to the spacious primary suite with 2 walk-in closets, a dedicated reading nook, and an attached bathroom. 3 more spacious bedroom upstairs, one of which has a private bathroom and the other two share a dual-entry bathroom. Fully finished lower level with 10' ceilings that is home to the opportunity for even more living area. Attached 4-car garage. New water heater in 2019, New well pump in 2020, new oven and disposal in 2026, and meticulous records of the other systems! 1-year home warranty included for additional peace of mind.
Sold for $689,900
$689,900
9194 Orion Dr, Brighton, MI 48114
4beds
4,961sqft
Single Family Residence
Built in 2001
0.9 Acres Lot
$690,100 Zestimate®
$139/sqft
$6,514 Estimated rent
Home value
$690,100
$656,000 - $725,000
$6,514/mo
Zestimate® history
Owner options
List your home for rent
$6,514/mo
Rent Zestimate®
Find your next renter with Zillow Rental Manager. Plus, with online applications, you can quickly screen prospective tenants – for free.
$6,514/mo
Rent Zestimate®
Refinance and save
$4,697/mo
Est. payment
Refinancing to a lower rate could help reduce your monthly payments and save thousands over the life of the loan.
$4,697/mo
Est. payment
Explore your selling options
Work with a Zillow partner agent
Leverage their expertise and Zillow's premium Showcase listings to get your home seen by more buyers.
Get startedList with your own agent
Get your home in front of millions of buyers by listing it on Zillow.
Learn how to do itSell it yourself
Take full control of how buyers see your home on Zillow by listing For Sale by Owner (FSBO).
List your homeWhat's special
Private backyardStately brick colonial custom-builtDedicated reading nookMature landscapingExpansive pantry areaNever-ending rear deckAttached bathroom
Zillow last checked:
Listing updated:
Listed by:
Todd Fedie 517-304-3706,
KW Realty Livingston
Bought with:
Tracy Rose, 6502416817
Charles Reinhart Company
Source: Realcomp II,MLS#: 20261037169
Facts & features
Interior
Bedrooms & bathrooms
- Bedrooms: 4
- Bathrooms: 4
- Full bathrooms: 3
- 1/2 bathrooms: 1
Primary bedroom
- Level: Second
- Area: 442
- Dimensions: 17 X 26
Bedroom
- Level: Second
- Area: 192
- Dimensions: 12 X 16
Bedroom
- Level: Entry
- Area: 132
- Dimensions: 12 X 11
Bedroom
- Level: Second
- Area: 165
- Dimensions: 11 X 15
Primary bathroom
- Level: Second
- Area: 143
- Dimensions: 11 X 13
Other
- Level: Second
- Area: 55
- Dimensions: 5 X 11
Other
- Level: Second
- Area: 40
- Dimensions: 5 X 8
Other
- Level: Entry
- Area: 28
- Dimensions: 7 X 4
Other
- Level: Entry
- Area: 110
- Dimensions: 10 X 11
Dining room
- Level: Entry
- Area: 169
- Dimensions: 13 X 13
Family room
- Level: Entry
- Area: 336
- Dimensions: 21 X 16
Kitchen
- Level: Entry
- Area: 336
- Dimensions: 21 X 16
Laundry
- Level: Entry
- Area: 88
- Dimensions: 8 X 11
Living room
- Level: Entry
- Area: 192
- Dimensions: 16 X 12
Other
- Level: Basement
- Area: 1066
- Dimensions: 41 X 26
Other
- Level: Basement
- Area: 546
- Dimensions: 21 X 26
Other
- Level: Basement
- Area: 360
- Dimensions: 24 X 15
Sitting room
- Level: Second
- Area: 156
- Dimensions: 12 X 13
Heating
- ENERGYSTAR Qualified Furnace Equipment, Forced Air, Natural Gas
Cooling
- Central Air
Appliances
- Included: Built In Gas Oven, Down Draft, Dishwasher, Disposal, Dryer, Electric Cooktop, Free Standing Refrigerator, Microwave, Stainless Steel Appliances, Washer, Wine Refrigerator, Water Softener Owned
- Laundry: Laundry Room
Features
- Entrance Foyer, High Speed Internet, Jetted Tub
- Basement: Daylight,Finished
- Has fireplace: Yes
- Fireplace features: Family Room, Gas, Living Room
Interior area
- Total interior livable area: 4,961 sqft
- Finished area above ground: 3,461
- Finished area below ground: 1,500
Property
Parking
- Total spaces: 4
- Parking features: Assigned 2 Spaces, Four Car Garage, Attached, Direct Access, Electricityin Garage, Garage Door Opener
- Attached garage spaces: 4
Features
- Levels: Two
- Stories: 2
- Entry location: GroundLevel
- Patio & porch: Deck, Patio, Porch
- Exterior features: Lighting
- Pool features: None
Lot
- Size: 0.9 Acres
- Dimensions: 206 x 160
- Features: Sprinklers
Details
- Parcel number: 1220100066
- Special conditions: Short Sale No,Standard
Construction
Type & style
- Home type: SingleFamily
- Architectural style: Colonial
- Property subtype: Single Family Residence
Materials
- Brick
- Foundation: Basement, Poured
- Roof: Asphalt
Condition
- Platted Sub
- New construction: No
- Year built: 2001
- Major remodel year: 2024
Details
- Warranty included: Yes
Utilities & green energy
- Sewer: Sewer At Street
- Water: Well
- Utilities for property: Cable Available
Community & HOA
Community
- Security: Smoke Detectors
HOA
- Has HOA: Yes
- HOA fee: $450 annually
Location
- Region: Brighton
Financial & listing details
- Price per square foot: $139/sqft
- Tax assessed value: $225,443
- Annual tax amount: $4,521
- Date on market: 5/28/2026
- Cumulative days on market: 6 days
- Listing agreement: Exclusive Agency
- Listing terms: Cash,Conventional,Va Loan
Price history
| Date | Event | Price |
|---|---|---|
| 6/30/2026 | Sold | $689,900$139/sqft |
Source:  Realcomp II #20261037169 Report a problem Realcomp II #20261037169 Report a problem | ||
| 6/13/2026 | Pending sale | $689,900$139/sqft |
Source: Realcomp II #20261037169 Report a problem | ||
| 5/28/2026 | Listed for sale | $689,900+1.5%$139/sqft |
Source: Realcomp II #20261037169 Report a problem | ||
| 12/29/2025 | Listing removed | $679,999$137/sqft |
Source: Realcomp II #20251024530 Report a problem | ||
| 10/3/2025 | Price change | $679,999-2.8%$137/sqft |
Source: Realcomp II #20251024530 Report a problem | ||
| 9/9/2025 | Price change | $699,900-3.4%$141/sqft |
Source: Realcomp II #20251024530 Report a problem | ||
| 8/9/2025 | Listed for sale | $724,900+7.4%$146/sqft |
Source: Realcomp II #20251024530 Report a problem | ||
| 1/9/2025 | Listing removed | $675,000$136/sqft |
Source: Realcomp II #2220028503 Report a problem | ||
| 6/20/2022 | Listing removed | -- |
Source: Realcomp II #2220028503 Report a problem | ||
| 4/21/2022 | Listed for sale | $675,000+12.6%$136/sqft |
Source: Realcomp II #2220028503 Report a problem | ||
| 4/1/2009 | Listing removed | $599,500$121/sqft |
Source: Coldwell Banker** #28160384 Report a problem | ||
| 10/12/2008 | Listed for sale | $599,500+823.7%$121/sqft |
Source: Coldwell Banker** #28160384 Report a problem | ||
| 10/19/2000 | Sold | $64,900$13/sqft |
Source: Public Record Report a problem | ||
Public tax history
| Year | Property taxes | Tax assessment |
|---|---|---|
| 2025 | $5,117 +4.7% | $328,800 +6.5% |
| 2024 | $4,889 +0.8% | $308,800 +9.2% |
| 2023 | $4,852 +3.8% | $282,700 +8.9% |
| 2022 | $4,676 | $259,500 +6.5% |
| 2021 | -- | $243,600 +5.5% |
| 2020 | -- | $231,000 +9.5% |
| 2019 | $5,215 +93.1% | $211,000 +1% |
| 2018 | $2,700 -45.6% | $209,000 -0.9% |
| 2017 | $4,964 | $211,000 +2.7% |
| 2016 | $4,964 | $205,400 +17.5% |
| 2014 | $4,964 +9.7% | $174,770 +6% |
| 2012 | $4,524 | $164,920 -1.8% |
| 2011 | -- | $167,910 -3.3% |
| 2010 | -- | $173,576 -5.8% |
| 2009 | -- | $184,224 -12.8% |
| 2008 | -- | $211,160 -6.6% |
| 2007 | $1,856 +17.9% | $226,142 -1.5% |
| 2006 | $1,575 +19.6% | $229,484 -4.7% |
| 2005 | $1,317 -68.9% | $240,779 +33.4% |
| 2003 | $4,234 | $180,447 |
| 2002 | -- | -- |
| 2001 | -- | -- |
| 2000 | $969 | $19,656 |
Find assessor info on the county website
Neighborhood: 48114
Nearby homes
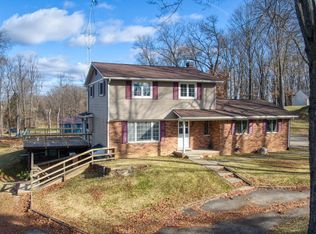
- $370,0004 bd3 ba2.2k sqft3011 Hunter Rd, Brighton, MI 48114Sold
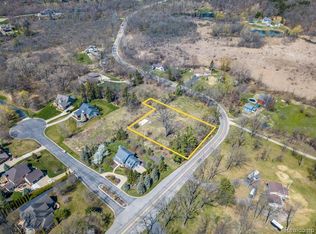
- $98,5001.05 Acres3010 Hunter Rd, Brighton, MI 48114Sold
- $70,000-- bd-- ba-- sqft3120 Hunter Rd, Brighton, MI 48114Off Market
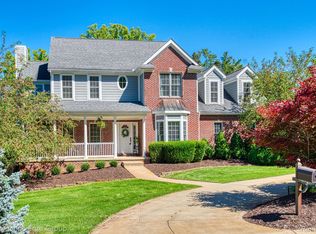
- $600,0004 bd5 ba4.3k sqft9193 Orion Dr, Brighton, MI 48114Sold
- $825,0004 bd5 ba3.8k sqft9192 Orion Dr, Brighton, MI 48114Off Market
- $911,0005 bd4 ba4k sqft3108 Hunter Rd, Brighton, MI 48114Off Market
- $666,8004 bd4 ba2.4k sqft3211 Hunter Rd, Brighton, MI 48114Off Market
- $985,4005 bd3 ba4k sqft9142 Orion Dr, Brighton, MI 48114Off Market
Nearby schools
GreatSchools rating
- 10/10Hilton Road Elementary SchoolGrades: K-4Distance: 0.7 mi
- 7/10Scranton Middle SchoolGrades: 7-8Distance: 3.8 mi
- 7/10Brighton High SchoolGrades: 9-12Distance: 2.6 mi
Get a cash offer in 3 minutes
Find out how much your home could sell for in as little as 3 minutes with a no-obligation cash offer.
Estimated market value
$690,100
Get a cash offer in 3 minutes
Find out how much your home could sell for in as little as 3 minutes with a no-obligation cash offer.
Estimated market value
$690,100
- Michigan
- Livingston County
- Brighton
- 48114
- 9194 Orion Dr
Nearby cities
Nearby zip codes
Other Brighton Topics
