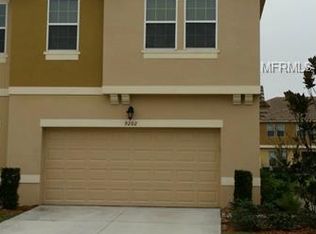
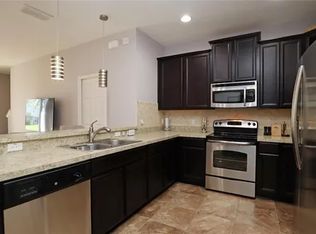
Virtually Staged. Now available for RENT! Premium WATER VIEW, END-UNIT, 3-bedroom, 2.5 bath, 2-car garage townhome in sought-after Somerset Chase community. Step into just under 1700 square feet of open concept living that maximizes space and natural light with oversized windows and sliding glass doors. Thoughtfully enhanced beyond the builder's base with architectural upgrades including, crown molding, wainscoting, plantation shutters, tile floors on the first level and elegant laminate wood on the stairs and second level (NO CARPET). The kitchen boasts Quartz counters, stainless appliances, 42" custom cabinets with soft-close cabinets and slide out drawers, under and over cabinet lighting, mosaic tile backsplash and casual bar seating with pendant lighting. Main living flows seamlessly off the kitchen for ease in entertaining and everyday living. Sliders open to screened porch, private patio and fenced yard overlooking serene pond ideal for morning coffee or evening gatherings with family and friends. The upstairs primary is thoughtfully separated from the secondary bedrooms and features a custom walk-in closet and spa-inspired bath with dual sink vanity and glass enclosed shower. The 2 secondary bedrooms offer generous closets and share easy access to full hall bath with tub/shower combo. This well-maintained and clean home features convenient upstairs laundry closet with built-in cabinetry and linen closet (washer/dryer included). Additional features include whole home audio system, state of the art security, and extra overhead storage racks and shelving, as well as epoxy flooring, in the garage. As a resident of Somerset Chase, enjoy resort-style amenities like the sparkling pool with clubhouse just steps away, tot lot, and recreation areas. Located walking distance to Valencia Community College East campus, just a short drive to UCF and Full Sail University, Florida Hospital East, Waterford Lakes and Lake Nona Medical City. Plus, you'll have effortless access to FL-417, FL-408 and Hwy 50. Don't miss this opportunity reach out for more information!
Townhouse for rent
$2,600/mo
Fees may apply
9194 Shepton St, Orlando, FL 32825
3beds
1,684sqft
Price may not include required fees and charges. Learn more|
Townhouse
Available Mon Jul 20 2026
Small dogs OK
Central air, ceiling fan
Electric dryer hookup laundry
2 Attached garage spaces parking
Electric, central, heat pump
What's special
Premium water viewWhole home audio systemArchitectural upgradesPlantation shuttersCustom walk-in closetCrown moldingKitchen boasts quartz counters
- 1 day |
- -- |
- -- |
Zillow last checked:
Listing updated:
Travel times

Let’s turn your rent into credit progress
Build credit history with every on-time payment and get credit for the payment you’re already making.
Facts & features
Interior
Bedrooms & bathrooms
- Bedrooms: 3
- Bathrooms: 3
- Full bathrooms: 2
- 1/2 bathrooms: 1
Heating
- Electric, Central, Heat Pump
Cooling
- Central Air, Ceiling Fan
Appliances
- Included: Dishwasher, Disposal, Dryer, Microwave, Range, Refrigerator, Washer
- Laundry: Electric Dryer Hookup, In Unit, Inside, Laundry Closet, Upper Level, Washer Hookup
Features
- Ceiling Fan(s), Chair Rail, Crown Molding, Exhaust Fan, High Ceilings, Individual Climate Control, Living Room/Dining Room Combo, Open Floorplan, PrimaryBedroom Upstairs, Split Bedroom, Stone Counters, Thermostat, View, Walk In Closet, Walk-In Closet(s)
- Flooring: Laminate, Tile
Interior area
- Total interior livable area: 1,684 sqft
Video & virtual tour
Property
Parking
- Total spaces: 2
- Parking features: Attached, Driveway, Covered
- Has attached garage: Yes
- Details: Contact manager
Features
- Stories: 2
- Exterior features: Ceiling Fan(s), Chair Rail, Clubhouse, Crown Molding, Driveway, Electric Dryer Hookup, Electric Water Heater, Empire Management Group, Enclosed, Exhaust Fan, Flooring: Laminate, Garage Door Opener, Garbage included in rent, Great Room, Grounds Care included in rent, Heating system: Central, Heating: Electric, High Ceilings, Inside, Inside Utility, Irrigation System, Irrigation-Reclaimed Water, Landscaped, Laundry Closet, Living Room/Dining Room Combo, Lot Features: Landscaped, Sidewalk, Sloped, Open Floorplan, Open Patio, Park, Playground, Pool, PrimaryBedroom Upstairs, Rear Porch, Screened, Sidewalk, Sidewalks, Sliding Doors, Sloped, Smoke Detector(s), Split Bedroom, Stone Counters, Taxes included in rent, Thermostat, Upper Level, Walk In Closet, Walk-In Closet(s), Washer Hookup, Window Treatments
- Has view: Yes
- View description: Water View
Details
- Parcel number: 312230808201430
Construction
Type & style
- Home type: Townhouse
- Property subtype: Townhouse
Condition
- Year built: 2012
Utilities & green energy
- Utilities for property: Garbage
Building
Management
- Pets allowed: Yes
Community & HOA
Community
- Features: Clubhouse, Playground
Location
- Region: Orlando
Financial & listing details
- Lease term: 12 Months
Price history
| Date | Event | Price |
|---|---|---|
| 7/4/2026 | Listed for rent | $2,600$2/sqft |
Source: Stellar MLS #O6422229 Report a problem | ||
| 8/12/2016 | Sold | $200,000-4.7%$119/sqft |
Source: Stellar MLS #O5449335 Report a problem | ||
| 7/30/2016 | Pending sale | $209,900$125/sqft |
Source: RE/MAX 200 REALTY #O5449335 Report a problem | ||
| 7/16/2016 | Price change | $209,900-2.3%$125/sqft |
Source: RE/MAX 200 REALTY #O5449335 Report a problem | ||
| 6/26/2016 | Listed for sale | $214,900+33.2%$128/sqft |
Source: RE/MAX 200 REALTY #O5449335 Report a problem | ||
| 12/17/2012 | Sold | $161,300$96/sqft |
Source: Public Record Report a problem | ||
Neighborhood: 32825
Nearby schools
GreatSchools rating
- 7/10Union Park Elementary SchoolGrades: PK-5Distance: 1.4 mi
- 4/10Union Park Middle SchoolGrades: 6-8Distance: 1.6 mi
- 4/10University High SchoolGrades: 9-12Distance: 3.1 mi
Nearby cities
Nearby neighborhoods
Nearby zip codes
Nearby rental buildings
- Aurora on the Trail
- Alcove
- The Baldwin
- Solstice Apartments
- The Cannery at The Packing District
- Mondrian Lake Eola
- Alvista West Vue
- Tapestry Nona
- Cypress Run
- Futura at Nona Cove
- Paros Vineland
- Pointe Parc at Avalon
- Vida at Health Village
- Art Avenue Apartments
- Bell Avalon Park
- Sunset Place
- The Palmer
- Arbors at Lee Vista
- Southhaven
- Estates at Park Avenue