Open floor planUpdated water linesNew water heaterSpacious lotLvp flooringNew joist and subflooringNew baseboard
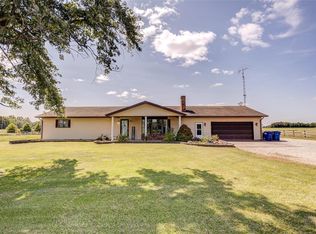
This 2-bedroom, 1-bathroom home features an open floor plan and a detached 2-car garage, all situated on a spacious lot with room to enjoy the country living. Resent updates 2026 1 year termite treatment, new joist and subflooring, new vapor barrier and LVP flooring, new paint, new lower kitchen cabinets and countertop, new baseboard, new water heater, updated water lines and HVAC serviced. Home and property will be surveyed before closing to serarate the storage units.
38 days
|
261
|
4
|
Zillow last checked:
Listing updated:
Listed by:
JESSICA LINDHORST618-218-2777,
Heavenly Homes Real Estate
Source: MRED as distributed by MLS GRID,MLS#: 12702645
Facts & features
Interior
Bedrooms & bathrooms
Bedrooms: 2
Bathrooms: 1
Full bathrooms: 1
Rooms
Room types: No additional rooms
Primary bedroom
Features: Flooring (Luxury Vinyl)
Level: Main
Area: 150 Square Feet
Dimensions: 10X15
Bedroom 2
Features: Flooring (Luxury Vinyl)
Level: Main
Area: 144 Square Feet
Dimensions: 12X12
Kitchen
Features: Flooring (Luxury Vinyl)
Level: Main
Area: 169 Square Feet
Dimensions: 13X13
Laundry
Features: Flooring (Luxury Vinyl)
Level: Main
Area: 72 Square Feet
Dimensions: 6X12
Living room
Features: Flooring (Luxury Vinyl)
Level: Main
Area: 210 Square Feet
Dimensions: 10X21
Heating
Natural Gas
Cooling
Central Air
Features
Basement: None
Interior area
Total structure area: 840
Total interior livable area: 840 sqft
Property
Parking
Total spaces: 2
Parking features: Yes, Detached, Garage
Garage spaces: 2
Features
Stories: 1
Lot
Size: 1.39 Acres
Dimensions: 138x406
Details
Parcel number: 1510250010
Special conditions: None
Construction
Type & style
Home type: SingleFamily
Architectural style: Queen Anne
Property subtype: Single Family Residence
Materials
Vinyl Siding
Condition
New construction: No
Utilities & green energy
Sewer: Septic Tank
Water: Public
Community & HOA
HOA
Services included: None
Location
Region: Tamaroa
Financial & listing details
Price per square foot: $160/sqft
Tax assessed value: $42,376
Annual tax amount: $2,664
Date on market: 7/12/2026
Ownership: Fee Simple
Estimated market value
Zestimate®
$131,800
Estimated sales range
$125,000 - $138,000
Rent Zestimate®
$919/mo
Price history
Date
Event
Price
8/13/2026
Price change
$134,000-5.6%$160/sqft
Source: MRED as distributed by MLS GRID #12702645Report a problem
7/20/2026
Price change
$142,000-27.2%$169/sqft
Source: MRED as distributed by MLS GRID #12702645Report a problem
7/12/2026
Listed for sale
$195,000+58.5%$232/sqft
Source: MRED as distributed by MLS GRID #12702645Report a problem
Source: MRED as distributed by MLS GRID. This data may not be complete. We recommend contacting the local school district to confirm school assignments for this home.