Welcome to 9194 Sugar Beach Lane West, located in the gated Sweetwater by Del Webb, a premier active adult community, offering an inviting blend of comfort, space, and serene pond views. This beautifully designed home features three bedrooms, three full bathrooms, a versatile loft, and an open floor plan with a spacious living room that feels bright and welcoming. High ceilings enhance the airy feel throughout, while the formal dining room, dining area in the kitchen, and light-filled sun room provide multiple spaces for gathering and entertaining. The screened back porch offers a peaceful place to relax and take in the water views, and custom closet systems add both style and functionality throughout the home. Residents enjoy resort-style amenities including a clubhouse, pools, fitness center, tennis and pickleball courts, walking trails, and a vibrant calendar of social activities that enhance everyday living.
Closed
$520,000
9194 SUGAR BEACH Lane W, Jacksonville, FL 32256
3beds
2,338sqft
Single Family Residence
Built in 2005
6,098 Square Feet Lot
$519,400 Zestimate®
$222/sqft
$2,591 Estimated rent
Home value
$519,400
$493,000 - $551,000
$2,591/mo
Zestimate® history
Owner options
List your home for rent
$2,591/mo
Rent Zestimate®
Find your next renter with Zillow Rental Manager. Plus, with online applications, you can quickly screen prospective tenants – for free.
$2,591/mo
Rent Zestimate®
Refinance and save
$3,871/mo
Est. payment
Refinancing to a lower rate could help reduce your monthly payments and save thousands over the life of the loan.
$3,871/mo
Est. payment
Explore your selling options
Work with a Zillow partner agent
Leverage their expertise and Zillow's premium Showcase listings to get your home seen by more buyers.
Get startedList with your own agent
Get your home in front of millions of buyers by listing it on Zillow.
Learn how to do itSell it yourself
Take full control of how buyers see your home on Zillow by listing For Sale by Owner (FSBO).
List your homeWhat's special
Versatile loftThree bedroomsLight-filled sun roomOpen floor planSerene pond viewsFormal dining room
Zillow last checked:
Listing updated:
Listed by:
COLE SLATE 904-607-6830,
KELLER WILLIAMS ST JOHNS 904-867-7694
Bought with:
HAROLD ISGETTE, 0583228
WATSON REALTY CORP
ROBERT E FORMAN, 610980
Source: realMLS,MLS#: 2130321
Facts & features
Interior
Bedrooms & bathrooms
- Bedrooms: 3
- Bathrooms: 3
- Full bathrooms: 3
Heating
- Central
Cooling
- Central Air
Appliances
- Included: Dishwasher, Electric Range, Microwave, Refrigerator
- Laundry: In Unit, Lower Level, Sink
Features
- Breakfast Bar, Built-in Features, Ceiling Fan(s), Eat-in Kitchen, Entrance Foyer, Open Floorplan, Pantry, Primary Bathroom -Tub with Separate Shower, Master Downstairs, Walk-In Closet(s)
Interior area
- Total interior livable area: 2,338 sqft
Property
Parking
- Total spaces: 2
- Parking features: Attached, Garage
- Attached garage spaces: 2
Features
- Levels: Two
- Stories: 2
- Patio & porch: Rear Porch, Screened
- Has view: Yes
- View description: Pond
- Has water view: Yes
- Water view: Pond
- Waterfront features: Pond
Lot
- Size: 6,098 Square Feet
Details
- Parcel number: 1677571175
Construction
Type & style
- Home type: SingleFamily
- Property subtype: Single Family Residence
Condition
- New construction: No
- Year built: 2005
Utilities & green energy
- Sewer: Public Sewer
- Water: Public
- Utilities for property: Cable Available
Community & HOA
Community
- Security: Security Gate
- Senior community: Yes
- Subdivision: Sweetwater By Del Webb
HOA
- Has HOA: Yes
- Amenities included: Pool, Clubhouse, Fitness Center, Gated, Jogging Path, Pickleball, Tennis Court(s)
- HOA fee: $275 monthly
- HOA phone: 904-519-6673
Location
- Region: Jacksonville
Financial & listing details
- Price per square foot: $222/sqft
- Tax assessed value: $436,999
- Annual tax amount: $366
- Date on market: 2/20/2026
- Listing terms: Cash,Conventional,FHA,VA Loan
Price history
| Date | Event | Price |
|---|---|---|
| 4/14/2026 | Sold | $520,000-1%$222/sqft |
Source:  realMLS #2130321 Report a problem realMLS #2130321 Report a problem | ||
| 2/20/2026 | Listed for sale | $525,000+61%$225/sqft |
Source: realMLS #2130321 Report a problem | ||
| 12/16/2005 | Sold | $326,100$139/sqft |
Source: Public Record Report a problem | ||
Public tax history
| Year | Property taxes | Tax assessment |
|---|---|---|
| 2024 | $194 | $278,760 +3% |
| 2023 | $194 | $270,641 +3% |
| 2022 | $194 | $262,759 +3% |
| 2021 | $194 | $255,106 +6.7% |
| 2020 | $194 | $239,166 +2.3% |
| 2019 | $194 | $233,789 +1.9% |
| 2018 | $194 | $229,430 +2.1% |
| 2017 | $194 | $224,712 +2.1% |
| 2016 | $194 | $220,091 +0.7% |
| 2015 | $194 | $218,562 +0.8% |
| 2014 | $194 | $216,828 +1.5% |
| 2013 | -- | $213,624 -2.6% |
| 2012 | -- | $219,379 -1.7% |
| 2011 | -- | $223,168 -7.7% |
| 2010 | -- | $241,669 -8.4% |
| 2009 | -- | $263,803 -17.5% |
| 2006 | -- | $319,824 |
Find assessor info on the county website
Neighborhood: 32256
Nearby homes
- $487,1003 bd3 ba2.3k sqft9188 Sugar Beach Ln W, Jacksonville, FL 32256Off Market

- $492,4003 bd3 ba2k sqft9200 Sugar Beach Ln W, Jacksonville, FL 32256Off Market
- $447,1002 bd2 ba1.7k sqft9182 Sugar Meadow Trl, Jacksonville, FL 32256Off Market
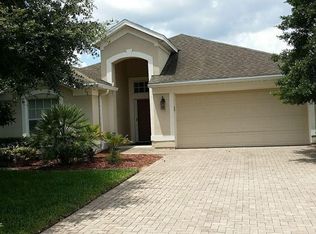
- $565,0003 bd3 ba2.3k sqft9176 Sugar Meadow Trl, Jacksonville, FL 32256Sold
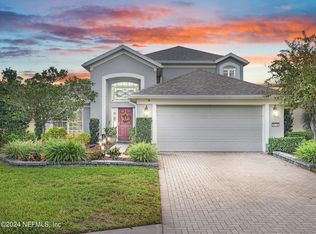
- $484,0003 bd3 ba2k sqft9170 Sugar Meadow Trl, Jacksonville, FL 32256Off Market
- $447,5002 bd2 ba1.7k sqft9189 Sugar Meadow Trl, Jacksonville, FL 32256Off Market
- $499,9003 bd2 ba1.7k sqft9183 Sugar Meadow Trl, Jacksonville, FL 32256Sold
- $429,5002 bd2 ba1.7k sqft9171 Sugar Meadow Trl, Jacksonville, FL 32256Off Market
Nearby schools
GreatSchools rating
- 5/10Twin Lakes Academy Elementary SchoolGrades: PK-5Distance: 1.1 mi
- 3/10Twin Lakes Academy Middle SchoolGrades: 6-8Distance: 1 mi
- 6/10Atlantic Coast High SchoolGrades: 9-12Distance: 0.5 mi
Schools provided by the listing agent
- Elementary: Twin Lakes Academy
- Middle: Twin Lakes Academy
Source: realMLS. This data may not be complete. We recommend contacting the local school district to confirm school assignments for this home.
Get a cash offer in 3 minutes
Find out how much your home could sell for in as little as 3 minutes with a no-obligation cash offer.
Estimated market value
$519,400
Get a cash offer in 3 minutes
Find out how much your home could sell for in as little as 3 minutes with a no-obligation cash offer.
Estimated market value
$519,400
- Florida
- Duval County
- Jacksonville
- 32256
- 9194 SUGAR BEACH Lane W
Nearby cities
Nearby neighborhoods
Nearby zip codes
Other Jacksonville Topics
