Skip main navigation
Closed
  • $319,000

    9195 Cheyenne Run, Macedonia, OH 44056

    4beds
    --sqft
    Single Family Residence
    Built in 1960
    0.56 Acres Lot
    $325,700 Zestimate®
    $--/sqft
    $2,035 Estimated rent

    Home value

    $325,700

    $300,000 - $355,000

    $2,035/mo

    Zestimate® history
    Loading
    Loading...

    Owner options

    List your home for rent

    $2,035/mo

    Rent Zestimate®

    Find your next renter with Zillow Rental Manager. Plus, with online applications, you can quickly screen prospective tenants – for free.

    Learn more

    $2,035/mo

    Rent Zestimate®

    Refinance and save

    $2,104/mo

    Est. payment

    Refinancing to a lower rate could help reduce your monthly payments and save thousands over the life of the loan.

    See today's rates

    $2,104/mo

    Est. payment

    Explore your selling options

    Work with a Zillow partner agent

    Leverage their expertise and Zillow's premium Showcase listings to get your home seen by more buyers.

    Get started

    List with your own agent

    Get your home in front of millions of buyers by listing it on Zillow.

    Learn how to do it

    Sell it yourself

    Take full control of how buyers see your home on Zillow by listing For Sale by Owner (FSBO).

    List your home

    What's special

    Half bathStunning quartz countertopsMaster bedroomElegant white shaker cabinetsStylish backsplashSliding glass doorsStainless steel appliances
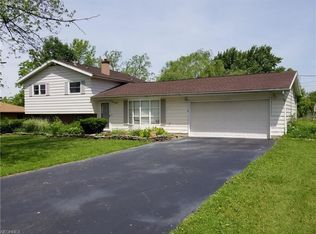
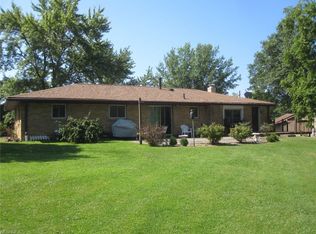
    This exceptional four-bedroom, one-and-a-half-bath split-level home has undergone a complete transformation, making it the perfect choice for discerning buyers. The brand-new kitchen is both bright and modern, featuring stunning Quartz countertops and elegant white shaker cabinets. It’s equipped with high-end fixtures, a stylish backsplash, fresh paint, and new flooring, along with stainless steel appliances. Stepping down to the family room, you will find the striking woodplank wall with an eye-catching electric fireplace. Sliding glass doors lead to a brand new wood deck with privacy lattice. The half bath, utility room, and 4th bedroom/office are all located on the lower split level. The master bedroom, two additional bedrooms, and a full bath are located upstairs. The interior and exterior were freshly painted. All new flooring throughout, including carpet, Luxury vinyl, and refinished hardwood in the bedrooms upstairs. New roof in 2020, and windows in 2023. Furnace, air conditioning, and electrical panel are brand new in 2025.

    Zillow last checked:

    Listing updated:

    Listing Provided by:

    Sandy Braun 216-299-0575 sbraunkw@gmail.com,

    Keller Williams Living

    Bought with:

    Mark Genter, 2020006148

    Engel & Völkers Distinct

    Source: MLS Now,MLS#: 5167587MLS LogoOriginating MLS: Akron Cleveland Association of REALTORS

    Facts & features

    Interior

    Bedrooms & bathrooms
    • Bedrooms: 4
    • Bathrooms: 2
    • Full bathrooms: 1
    • 1/2 bathrooms: 1
    Bedroom
    • Description: Flooring: Wood
    • Features: Window Treatments
    • Level: Second
    • Dimensions: 10 x 10
    Bedroom
    • Description: Flooring: Wood
    • Features: Window Treatments
    • Level: Second
    • Dimensions: 12 x 10
    Bedroom
    • Features: Window Treatments
    • Level: Lower
    • Dimensions: 11 x 9
    Primary bathroom
    • Description: Flooring: Wood
    • Level: Second
    • Dimensions: 13 x 11
    Dining room
    • Description: Flooring: Luxury Vinyl Tile
    • Features: Window Treatments
    • Level: First
    • Dimensions: 10 x 10
    Family room
    • Description: Flooring: Carpet
    • Features: Window Treatments
    • Level: Lower
    • Dimensions: 21 x 12
    Kitchen
    • Description: Flooring: Luxury Vinyl Tile
    • Level: First
    • Dimensions: 14 x 9
    Laundry
    • Level: Lower
    • Dimensions: 11 x 7
    Living room
    • Description: Flooring: Luxury Vinyl Tile
    • Features: Cathedral Ceiling(s), Window Treatments
    • Level: First
    • Dimensions: 18 x 12.5
    Heating
    • Gas
    Cooling
    • Central Air
    Appliances
    • Included: Dryer, Dishwasher, Disposal, Microwave, Range, Refrigerator, Washer
    • Laundry: Laundry Room, Laundry Tub, Sink
    Features
    • Ceiling Fan(s)
    • Basement: None
    • Has fireplace: No
    • Fireplace features: Electric
    Interior area
    • Finished area above ground: 0
    • Finished area below ground: 0

    Property

    Parking
    • Total spaces: 2
    • Parking features: Attached, Garage
    • Attached garage spaces: 2
    Features
    • Levels: Three Or More,Multi/Split
    • Patio & porch: Patio
    • Exterior features: Lighting
    Lot
    • Size: 0.56 Acres
    • Features: Corner Lot, Landscaped
    Details
    • Parcel number: 3301362
    • Special conditions: Standard

    Construction

    Type & style
    • Home type: SingleFamily
    • Architectural style: Split Level
    • Property subtype: Single Family Residence
    Materials
    • Aluminum Siding, Brick
    • Foundation: Block
    • Roof: Asphalt
    Condition
    • Year built: 1960

    Utilities & green energy

    • Sewer: Public Sewer
    • Water: Public

    Community & neighborhood

    Location
    • Region: Macedonia
    • Subdivision: Indian Creek Village Estates

    Other

    Other facts
    • Listing terms: Cash,Conventional,FHA,VA Loan

    Price history

    DateEventPrice
    2/12/2026Sold$319,000
    Source: MLS Now #5167587 Report a problem
    1/20/2026Pending sale$319,000
    Source: MLS Now #5167587 Report a problem
    1/6/2026Contingent$319,000
    Source: MLS Now #5167587 Report a problem
    1/3/2026Listed for sale$319,000+40.5%
    Source: MLS Now #5167587 Report a problem
    7/31/2025Sold$227,000-1.3%
    Source: MLS Now #5140552 Report a problem
    7/19/2025Pending sale$229,900
    Source: MLS Now #5140552 Report a problem
    7/17/2025Listed for sale$229,900
    Source: MLS Now #5140552 Report a problem

    Public tax history

    YearProperty taxesTax assessment
    2025$3,153 +9.3%$71,690
    2024$2,885 +0.7%$71,690
    2023$2,865 +18.4%$71,690 +39%
    2022$2,420 -0.3%$51,580
    2021$2,427 $51,580
    2020-- $51,580 +50.4%
    2019$1,624 +16.1%$34,304 0%
    2018$1,399 +3.5%$34,310
    2017$1,351 $34,310 +8.5%
    2016$1,351 $31,620
    2015$1,351 +0.6%$31,620
    2014$1,342 -7.2%$31,620 -6.4%
    2013$1,446 -0.1%$33,770
    2012$1,447 +8.6%$33,770 +0%
    2011$1,332 -14.3%$33,769 -20.2%
    2010$1,554 $42,336
    2009-- $42,336
    2008$1,659 -9.5%$42,336 +6.1%
    2007$1,833 -3.8%$39,893 -5%
    2006$1,905 +3.1%$42,000
    2005$1,848 $42,000 +8.3%
    2004-- $38,798
    2003$1,542 -14%$38,798 -13.6%
    2002$1,793 +4.2%$44,902 +10.7%
    2001$1,720 -1.1%$40,569
    2000$1,739 $40,569

    Find assessor info on the county website

    Neighborhood: 44056

    Nearby schools

    GreatSchools rating
    Schools provided by the listing agent
    • District: Nordonia Hills CSD - 7710

    Source: MLS Now. This data may not be complete. We recommend contacting the local school district to confirm school assignments for this home.

    Get a cash offer in 3 minutes
    Find out how much your home could sell for in as little as 3 minutes with a no-obligation cash offer.
    Estimated market value
    $325,700
    Get a cash offer in 3 minutes
    Find out how much your home could sell for in as little as 3 minutes with a no-obligation cash offer.
    Estimated market value
    $325,700