
This beautifully remodeled two-story gem in Cherry Creek Townhomes offers a quiet retreat and superb quality of life! A south facing end-unit that brings in abundant natural light enhances the warm and inviting atmosphere. The cozy floorplan features an open living room, dining area, and kitchen, making it ideal for both everyday living and entertaining. Located at the end of a quiet street, it is very private with very low, local traffic only. Even with the Low HOA, the water, trash, sewer, swimming pool, and beautiful grounds maintenance are all included, which makes this fantastic property both charming and affordable! The newly remodeled kitchen boasts brand new stainless steel appliances, quartz countertops, and sleek white Shaker cabinetry. Upstairs, are two spacious bedrooms and stylishly updated full bathroom. The upper level laundry is super convenient with stackable washer/dryer included! Additional features include a heated garage to keep off the snow and hail (and storage area) , and a new water heater (2024). The location is truly remarkable — biking trails are easily accessible, and major shopping destinations such as Whole Foods, Target, King Soopers, and Wal-Mart are all within a five-minute drive. Just a seven-minute walk to the Dayton Lightrail Station will get you anywhere you want to go! 10-minute walk to Village Greens Park and a short 5-minute drive to Cherry Creek State Park which offers Biking, Bird Watching, Boating, Camping, Canoeing/Rafting/Kayaking, Cross-country Skiing, Fishing, Horseback Riding, Ice Skating, Nature Trails, Snowshoeing, Swimming, Volleyball, Waterskiing, and Wildlife Viewing for your year round outdoor enjoyment! Commuting is effortless with quick access to the Denver Tech Center (DTC), just five minutes away. This townhome offers the perfect blend of modern updates, convenience, and a prime location—an excellent opportunity in a highly sought-after community. Don't miss out. This is the greatest value in town!
Sold for $300,000
$300,000
9195 E Lehigh Avenue #190, Denver, CO 80237
2beds
900sqft
Townhouse
Built in 1973
-- sqft lot
$288,900 Zestimate®
$333/sqft
$1,805 Estimated rent
Home value
$288,900
$269,000 - $309,000
$1,805/mo
Zestimate® history
Owner options
List your home for rent
$1,805/mo
Rent Zestimate®
Find your next renter with Zillow Rental Manager. Plus, with online applications, you can quickly screen prospective tenants – for free.
$1,805/mo
Rent Zestimate®
Refinance and save
$2,068/mo
Est. payment
Refinancing to a lower rate could help reduce your monthly payments and save thousands over the life of the loan.
$2,068/mo
Est. payment
Explore your selling options
Work with a Zillow partner agent
Leverage their expertise and Zillow's premium Showcase listings to get your home seen by more buyers.
Get startedList with your own agent
Get your home in front of millions of buyers by listing it on Zillow.
Learn how to do itSell it yourself
Take full control of how buyers see your home on Zillow by listing For Sale by Owner (FSBO).
List your homeWhat's special
Sleek white shaker cabinetryHeated garageQuartz countertopsAbundant natural lightSpacious bedroomsSouth facing end-unitNewly remodeled kitchen
Zillow last checked:
Listing updated:
Listed by:
Erik Denning 303-523-9710 Erik.Denning@redfin.com,
Redfin Corporation
Bought with:
Krystal Thompson, 100065993
Epique Realty
Source: REcolorado as distributed by MLS GRID,MLS#: 3045167
Facts & features
Interior
Bedrooms & bathrooms
- Bedrooms: 2
- Bathrooms: 2
- Full bathrooms: 1
- 1/2 bathrooms: 1
- Main level bathrooms: 1
Primary bedroom
- Description: Carpet Floors
- Level: Upper
- Area: 140 Square Feet
- Dimensions: 10 x 14
Bedroom
- Description: Carpet Floors
- Level: Upper
- Area: 110 Square Feet
- Dimensions: 11 x 10
Bathroom
- Description: Tile Floors, Sink With Vanity
- Level: Main
- Area: 15 Square Feet
- Dimensions: 3 x 5
Bathroom
- Description: Tile Floors, Sink With Vanity, Tub/Shower Combination, Stackable Washer And Dryer
- Level: Upper
- Area: 50 Square Feet
- Dimensions: 5 x 10
Kitchen
- Description: Stainless Appliances, Quartz Countertops, Laminate Wood Floors
- Level: Main
- Area: 88 Square Feet
- Dimensions: 8 x 11
Living room
- Description: Open Living And Dining Rooms, Laminate Flooring
- Level: Main
- Area: 361 Square Feet
- Dimensions: 19 x 19
Heating
- Hot Water, Natural Gas
Cooling
- Central Air
Appliances
- Included: Dishwasher, Disposal, Dryer, Gas Water Heater, Range Hood, Refrigerator, Self Cleaning Oven, Washer
- Laundry: In Unit, Laundry Closet
Features
- Open Floorplan, Quartz Counters, Smoke Free
- Flooring: Carpet, Laminate, Tile
- Windows: Window Coverings, Window Treatments
- Basement: Crawl Space
- Common walls with other units/homes: 2+ Common Walls
Interior area
- Total structure area: 900
- Total interior livable area: 900 sqft
- Finished area above ground: 900
Property
Parking
- Total spaces: 1
- Parking features: Dry Walled, Heated Garage, Insulated Garage, Lighted, Storage
- Garage spaces: 1
Features
- Levels: Two
- Stories: 2
- Entry location: Exterior Access
- Patio & porch: Patio
- Fencing: None
- Has view: Yes
- View description: City
Lot
- Features: Borders Public Land, Landscaped, Near Public Transit, Open Space, Sprinklers In Front
Details
- Parcel number: 703204437
- Zoning: R-2-A
- Special conditions: Standard
Construction
Type & style
- Home type: Townhouse
- Architectural style: Urban Contemporary
- Property subtype: Townhouse
- Attached to another structure: Yes
Materials
- Brick, Vinyl Siding
- Roof: Composition
Condition
- Year built: 1973
Utilities & green energy
- Sewer: Public Sewer
- Water: Public
- Utilities for property: Cable Available, Electricity Connected, Internet Access (Wired), Natural Gas Connected
Community & HOA
Community
- Security: Carbon Monoxide Detector(s), Secured Garage/Parking
- Subdivision: Cherry Creek Townhomes
HOA
- Has HOA: Yes
- Amenities included: Parking, Pool
- Services included: Insurance, Maintenance Grounds, Maintenance Structure, Sewer, Snow Removal, Water
- HOA fee: $300 monthly
- HOA name: Goodwin & Co
- HOA phone: 855-289-6007
Location
- Region: Denver
Financial & listing details
- Price per square foot: $333/sqft
- Tax assessed value: $272,500
- Annual tax amount: $1,154
- Date on market: 3/20/2025
- Listing terms: Cash,Conventional,FHA,VA Loan
- Exclusions: Seller's Personal Property, Staging Items.
- Ownership: Individual
- Electric utility on property: Yes
Price history
| Date | Event | Price |
|---|---|---|
| 4/21/2025 | Sold | $300,000+3.8%$333/sqft |
Source:  REcolorado as distributed by MLS GRID #3045167 Report a problem REcolorado as distributed by MLS GRID #3045167 Report a problem | ||
| 3/30/2025 | Pending sale | $289,000$321/sqft |
Source: REcolorado as distributed by MLS GRID #3045167 Report a problem | ||
| 3/20/2025 | Listed for sale | $289,000+27.4%$321/sqft |
Source: REcolorado as distributed by MLS GRID #3045167 Report a problem | ||
| 8/12/2019 | Sold | $226,900+0.9%$252/sqft |
Source: Public Record Report a problem | ||
| 6/30/2019 | Pending sale | $224,900$250/sqft |
Source: HomeSmart Cherry Creek #2267233 Report a problem | ||
| 6/24/2019 | Listed for sale | $224,900$250/sqft |
Source: HomeSmart Cherry Creek #2267233 Report a problem | ||
Public tax history
| Year | Property taxes | Tax assessment |
|---|---|---|
| 2024 | $1,129 -6.9% | $14,570 -22.3% |
| 2023 | $1,213 +3.5% | $18,740 +22.9% |
| 2022 | $1,172 +11.4% | $15,250 -8% |
| 2021 | $1,051 +2.9% | $16,580 +17.1% |
| 2020 | $1,022 +19% | $14,164 -0.7% |
| 2019 | $859 | $14,264 +28.5% |
| 2018 | $859 +0.3% | $11,100 |
| 2017 | $856 +19.6% | $11,100 +21.2% |
| 2016 | $716 +28.6% | $9,160 |
| 2015 | $556 0% | $9,160 +36.7% |
| 2014 | $557 -11.3% | $6,700 -27% |
| 2005 | $627 | $9,180 |
Find assessor info on the county website
Neighborhood: Hampden South
Nearby homes
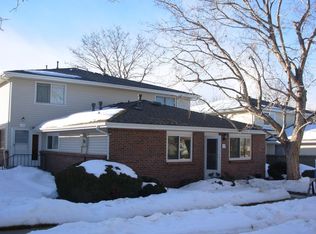
- $241,2002 bd1 ba837 sqft9255 E Lehigh Ave APT 193, Denver, CO 80237Off Market
- $230,7002 bd1 ba860 sqft9255 E Lehigh Ave APT 196, Denver, CO 80237Off Market
- $196,8002 bd1 ba837 sqft9255 E Lehigh Ave APT 197, Denver, CO 80237Off Market
- $231,1002 bd1 ba900 sqft9255 E Lehigh Ave APT 198, Denver, CO 80237Off Market
- $283,2002 bd1 ba900 sqft9255 E Lehigh Ave APT 199, Denver, CO 80237Off Market
- $249,9002 bd1 ba860 sqft9255 E Lehigh Ave APT 200, Denver, CO 80237Off Market
- $201,7002 bd1 ba837 sqft9255 E Lehigh Ave APT 201, Denver, CO 80237Off Market
- $235,6002 bd1 ba900 sqft9255 E Lehigh Ave APT 203, Denver, CO 80237Off Market
Nearby schools
GreatSchools rating
- 4/10Samuels Elementary SchoolGrades: PK-5Distance: 0.7 mi
- 3/10Hamilton Middle SchoolGrades: 6-8Distance: 1 mi
- 6/10Thomas Jefferson High SchoolGrades: 9-12Distance: 2.1 mi
Schools provided by the listing agent
- Elementary: Samuels
- Middle: Hamilton
- High: Thomas Jefferson
- District: Denver 1
Source: REcolorado as distributed by MLS GRID. This data may not be complete. We recommend contacting the local school district to confirm school assignments for this home.
Get a cash offer in 3 minutes
Find out how much your home could sell for in as little as 3 minutes with a no-obligation cash offer.
Estimated market value
$288,900
Get a cash offer in 3 minutes
Find out how much your home could sell for in as little as 3 minutes with a no-obligation cash offer.
Estimated market value
$288,900
- Colorado
- Denver County
- Denver
- 80237
- Hampden South
- 9195 E Lehigh Avenue Unit 190
Nearby cities
Nearby neighborhoods
Nearby zip codes
Other Denver Topics
