Welcome to this spacious and meticulously maintained home in Strongsville's Schneider Reserve, offering over 3300 square feet of comfortable living space. Conveniently located near a variety of amenities, this home welcomes you with a grand entrance foyer, setting the tone for the luxurious features throughout. As you step through the front door, you're greeted by the expansive 2-story living room, boasting natural light from the impressive two-story wall of windows. Recently updated with fresh paint and an updated banister, this living room creates a stunning focal point that seamlessly connects to both the dining room and family room.
The dining room exudes elegance with tall ceilings and hardwood floors, situated conveniently near the butler's pantry for effortless hosting and serving. In the heart of the home, the spacious family room and updated kitchen await. The family room, featuring high ceilings and plantation shutters, offers a comfortable space for gathering and unwinding. The kitchen has been completely renovated with white cabinets, a tile backsplash, solid surface counters, a center island, and a generous pantry, providing both style and functionality. Sharing a butler's pantry with the dining room, this kitchen is perfect for hosting holiday gatherings and entertaining guests. Upstairs, the grand owner's suite awaits, boasting cathedral ceilings, a massive walk-in closet, and a luxurious five-piece master bath, offering a serene retreat after a long day. Three additional spacious bedrooms, hall bathroom, and a highly desirable second-floor laundry room complete the upper level, providing ample space for family and guests. Step outside to your two-tiered back patio, where you can enjoy the warmer weather surrounded by full-grown arborvitaes, offering privacy and tranquility. Experience the comfort, elegance, and convenience of this exceptional home—schedule a viewing today and make it yours! 2020 AC. 2021 HOT WATER TANK. 2022 KITCHEN REMODEL.
Closed
$445,000
9195 Eldorado Trl, Strongsville, OH 44136
4beds
3,326sqft
Single Family Residence
Built in 2006
6,795 Square Feet Lot
$500,300 Zestimate®
$134/sqft
$3,416 Estimated rent
Home value
$500,300
$475,000 - $525,000
$3,416/mo
Zestimate® history
Owner options
List your home for rent
$3,416/mo
Rent Zestimate®
Find your next renter with Zillow Rental Manager. Plus, with online applications, you can quickly screen prospective tenants – for free.
$3,416/mo
Rent Zestimate®
Refinance and save
$3,671/mo
Est. payment
Refinancing to a lower rate could help reduce your monthly payments and save thousands over the life of the loan.
$3,671/mo
Est. payment
Explore your selling options
Work with a Zillow partner agent
Leverage their expertise and Zillow's premium Showcase listings to get your home seen by more buyers.
Get startedList with your own agent
Get your home in front of millions of buyers by listing it on Zillow.
Learn how to do itSell it yourself
Take full control of how buyers see your home on Zillow by listing For Sale by Owner (FSBO).
List your homeWhat's special
Spacious bedroomsSpacious family roomCathedral ceilingsGrand entrance foyerWhite cabinetsUpdated kitchenHigh ceilings
Zillow last checked:
Listing updated:
Listed by:
Christine A Stowell christine.stowell@kw.com440-263-8630,
Keller Williams Elevate
Bought with:
Diana Marvar, 2013002083
Howard Hanna
Gregg M Wasilko, 308341
Howard Hanna
Source: MLS Now,MLS#: 5031695 Originating MLS: Akron Cleveland Association of REALTORS
Originating MLS: Akron Cleveland Association of REALTORSFacts & features
Interior
Bedrooms & bathrooms
- Bedrooms: 4
- Bathrooms: 3
- Full bathrooms: 2
- 1/2 bathrooms: 1
- Main level bathrooms: 1
Heating
- Forced Air, Gas
Cooling
- Central Air
Appliances
- Included: Dryer, Dishwasher, Disposal, Microwave, Range, Refrigerator, Washer
- Laundry: Upper Level
Features
- Ceiling Fan(s), Chandelier, Cathedral Ceiling(s), Entrance Foyer, Eat-in Kitchen, High Ceilings, Kitchen Island, Open Floorplan, Pantry, Recessed Lighting, Vaulted Ceiling(s), Walk-In Closet(s)
- Windows: Blinds, Plantation Shutters, Tinted Windows
- Basement: Full,Unfinished
- Has fireplace: No
Interior area
- Total structure area: 3,326
- Total interior livable area: 3,326 sqft
- Finished area above ground: 3,326
Property
Parking
- Total spaces: 2
- Parking features: Attached, Garage
- Attached garage spaces: 2
Features
- Levels: Two
- Stories: 2
- Patio & porch: Patio
Lot
- Size: 6,795 Square Feet
Details
- Parcel number: 39522040
Construction
Type & style
- Home type: SingleFamily
- Architectural style: Colonial
- Property subtype: Single Family Residence
Materials
- Brick, Vinyl Siding
- Roof: Asphalt,Fiberglass
Condition
- Year built: 2006
Details
- Warranty included: Yes
Utilities & green energy
- Sewer: Public Sewer
- Water: Public
Community & HOA
Community
- Subdivision: Schneider Reserve Ph 01
HOA
- Has HOA: Yes
- Services included: Insurance, Maintenance Grounds, None, Other, Snow Removal
- HOA fee: $512 annually
- HOA name: Schneider Reserve
- Second HOA fee: $80 monthly
Location
- Region: Strongsville
Financial & listing details
- Price per square foot: $134/sqft
- Tax assessed value: $435,000
- Annual tax amount: $7,283
- Date on market: 4/18/2024
- Cumulative days on market: 2 days
- Listing terms: Cash,Conventional,FHA,VA Loan
Price history
| Date | Event | Price |
|---|---|---|
| 5/22/2024 | Sold | $445,000$134/sqft |
Source:  MLS Now #5031695 Report a problem MLS Now #5031695 Report a problem | ||
| 4/20/2024 | Pending sale | $445,000$134/sqft |
Source: MLS Now #5031695 Report a problem | ||
| 4/18/2024 | Listed for sale | $445,000+71.5%$134/sqft |
Source: MLS Now #5031695 Report a problem | ||
| 9/17/2008 | Sold | $259,530$78/sqft |
Source: Public Record Report a problem | ||
Public tax history
| Year | Property taxes | Tax assessment |
|---|---|---|
| 2025 | $7,148 0% | $152,250 |
| 2024 | $7,148 -1.8% | $152,250 +30.9% |
| 2023 | $7,283 +0.7% | $116,310 |
| 2022 | $7,230 +0.8% | $116,310 |
| 2021 | $7,173 -5.3% | $116,310 +7% |
| 2020 | $7,578 +0.7% | $108,710 |
| 2019 | $7,527 +12.7% | $108,710 |
| 2018 | $6,676 +6.4% | $108,710 +14.9% |
| 2017 | $6,274 +1.9% | $94,580 |
| 2016 | $6,160 | $94,580 |
| 2015 | $6,160 +0.5% | $94,580 +3% |
| 2014 | $6,126 +1.5% | $91,810 |
| 2013 | $6,039 +3.8% | $91,810 |
| 2012 | $5,819 -1% | $91,810 -4% |
| 2011 | $5,880 -0.3% | $95,590 |
| 2010 | $5,898 +905.6% | $95,590 |
| 2009 | $587 -95.1% | $95,590 -8% |
| 2008 | $12,088 +141.5% | $103,890 +20.2% |
| 2007 | $5,006 | $86,420 |
Find assessor info on the county website
Neighborhood: 44136
Nearby homes
- $416,8003 bd2 ba2.3k sqft9178 Eldorado Trl, Strongsville, OH 44136Off Market
- $471,0003 bd4 ba2.1k sqft9166 Eldorado Trl, Strongsville, OH 44136Off Market
- $419,6003 bd3 ba2k sqft9190 Eldorado Trl, Strongsville, OH 44136Off Market
- $476,4003 bd3 ba2.3k sqft9154 Eldorado Trl, Strongsville, OH 44136Off Market
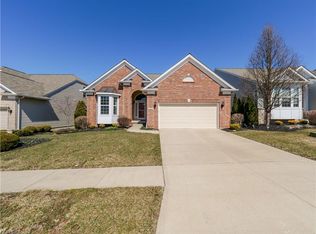
- $477,5003 bd3 ba2.1k sqft9142 Eldorado Trl, Strongsville, OH 44136Off Market
- $311,0004 bd2 ba1.3k sqft15770 Whitney Rd, Strongsville, OH 44136Off Market
- $294,9004 bd2 ba2.2k sqft15730 Whitney Rd, Strongsville, OH 44136Sold
- $431,6003 bd2 ba2k sqft9130 Eldorado Trl, Strongsville, OH 44136Off Market
Nearby schools
GreatSchools rating
- 9/10Whitney Elementary SchoolGrades: K-5Distance: 0.9 mi
- 8/10Strongsville Middle SchoolGrades: 6-8Distance: 2.3 mi
- 9/10Strongsville High SchoolGrades: 9-12Distance: 3.4 mi
Schools provided by the listing agent
- District: Strongsville CSD - 1830
Source: MLS Now. This data may not be complete. We recommend contacting the local school district to confirm school assignments for this home.
Get a cash offer in 3 minutes
Find out how much your home could sell for in as little as 3 minutes with a no-obligation cash offer.
Estimated market value
$500,300
Get a cash offer in 3 minutes
Find out how much your home could sell for in as little as 3 minutes with a no-obligation cash offer.
Estimated market value
$500,300
- Ohio
- Cuyahoga County
- Strongsville
- 44136
- 9195 Eldorado Trl
Nearby cities
Nearby zip codes
Other Strongsville Topics
