Welcome home to this impeccably maintained 2-story offering an ABUNDANCE of the "must haves!" Upon approach, you'll be pleasantly welcomed by a pristine yard and BEAUTIFUL curb appeal. This GORGEOUS home offers all new Pella windows with screens attached, installed '22. A new Trane HVAC system installed in '21. A new Pella Front door was installed in '23 and a New Pella sliding back door in '14. New Garage Doors in '16. A new, Composite deck with black rod-iron railing surround was installed in '24. The roof was replaced in '16 as well! The main level offers a spacious family room, living room, and formal dining room with wall-to-wall carpet and crown molding accent. The living room gas fireplace offers the perfect ambiance! You'll find solid hardwood flooring flowing from the entry throughout the kitchen, accented by an island (The island is moveable or can be removed),recessed lighting and crown molding with all appliances conveying and a 5' x 5' walk-in pantry just off the kitchen. The half bath offers motion lighting with the laundry room offering a utility sink with the washer and dryer conveying! The upstairs offers 4 bedrooms and 2 full baths; with a very spacious Primary bedroom with a walk-in closet, ensuite bath with bath/shower combo and dual sinks. The second bath was updated in '16 with a beautiful vanity and bath/shower combo. The basement offers a Basement Living System by Champion (soundproof wall system), a partially finished full basement with a rec room and a pool table (conveying) and additional family room. Also offering storage space with metal shelving, a water softener, & a basement fridge (conveying). This home offers a fully fenced backyard with a concrete patio and deck, along with a storage shed for all of your lawn equipment needs! Boasting a 3-car garage with a pull-down screen door for the third garage door that offers the ability to enjoy the outdoors from the garage!
Sold for $505,900
$505,900
9195 Glenridge Blvd, Centerville, OH 45458
4beds
2,725sqft
Single Family Residence
Built in 2004
0.38 Acres Lot
$499,000 Zestimate®
$186/sqft
$3,024 Estimated rent
Home value
$499,000
$474,000 - $524,000
$3,024/mo
Zestimate® history
Owner options
List your home for rent
$3,024/mo
Rent Zestimate®
Find your next renter with Zillow Rental Manager. Plus, with online applications, you can quickly screen prospective tenants – for free.
$3,024/mo
Rent Zestimate®
Refinance and save
$3,431/mo
Est. payment
Refinancing to a lower rate could help reduce your monthly payments and save thousands over the life of the loan.
$3,431/mo
Est. payment
Explore your selling options
Work with a Zillow partner agent
Leverage their expertise and Zillow's premium Showcase listings to get your home seen by more buyers.
Get startedList with your own agent
Get your home in front of millions of buyers by listing it on Zillow.
Learn how to do itSell it yourself
Take full control of how buyers see your home on Zillow by listing For Sale by Owner (FSBO).
List your homeWhat's special
Spacious family roomBeautiful curb appealNew garage doorsPristine yardNew trane hvac system
Zillow last checked:
Listing updated:
Listed by:
Xanni Burton (937)768-3821,
Glasshouse Realty Group
Bought with:
Spencer Marshall, 2020005065
eXp Realty
Source: DABR MLS,MLS#: 945707 Originating MLS: Dayton Area Board of REALTORS
Originating MLS: Dayton Area Board of REALTORSFacts & features
Interior
Bedrooms & bathrooms
- Bedrooms: 4
- Bathrooms: 3
- Full bathrooms: 2
- 1/2 bathrooms: 1
- Main level bathrooms: 1
Primary bedroom
- Level: Second
- Dimensions: 13 x 17
Bedroom
- Level: Second
- Dimensions: 12 x 13
Bedroom
- Level: Second
- Dimensions: 13 x 11
Bedroom
- Level: Second
- Dimensions: 11 x 12
Dining room
- Level: Main
- Dimensions: 14 x 11
Entry foyer
- Level: Main
- Dimensions: 9 x 14
Family room
- Level: Main
- Dimensions: 20 x 13
Kitchen
- Level: Main
- Dimensions: 17 x 13
Laundry
- Level: Main
- Dimensions: 8 x 9
Living room
- Level: Main
- Dimensions: 14 x 11
Other
- Level: Main
- Dimensions: 5 x 5
Recreation
- Level: Basement
- Dimensions: 24 x 25
Heating
- Forced Air, Natural Gas
Cooling
- Central Air
Appliances
- Included: Dryer, Dishwasher, Disposal, Microwave, Range, Refrigerator, Water Softener, Washer, Gas Water Heater
Features
- Ceiling Fan(s), Kitchen Island, Kitchen/Family Room Combo, Pantry, Walk-In Closet(s)
- Windows: Vinyl
- Basement: Full,Partially Finished
- Number of fireplaces: 1
- Fireplace features: One, Gas
Interior area
- Total structure area: 2,725
- Total interior livable area: 2,725 sqft
Property
Parking
- Total spaces: 3
- Parking features: Attached, Garage, Garage Door Opener, Storage
- Attached garage spaces: 3
Features
- Levels: Two
- Stories: 2
- Patio & porch: Deck
- Exterior features: Deck, Fence, Storage
Lot
- Size: 0.38 Acres
Details
- Additional structures: Shed(s)
- Parcel number: 05333450020
- Zoning: Residential
- Zoning description: Residential
- Other equipment: Satellite Dish
Construction
Type & style
- Home type: SingleFamily
- Architectural style: Colonial
- Property subtype: Single Family Residence
Materials
- Brick, Vinyl Siding
Condition
- Year built: 2004
Utilities & green energy
- Water: Public
- Utilities for property: Natural Gas Available, Sewer Available, Water Available
Community & HOA
Community
- Security: Smoke Detector(s)
- Subdivision: Glenridge 2
HOA
- Has HOA: Yes
- HOA fee: $170 annually
Location
- Region: Centerville
Financial & listing details
- Price per square foot: $186/sqft
- Tax assessed value: $382,170
- Annual tax amount: $5,756
- Date on market: 10/22/2025
- Date available: 10/22/2025
- Listing terms: Conventional,FHA,VA Loan
Price history
| Date | Event | Price |
|---|---|---|
| 4/27/2026 | Sold | $505,900-0.8%$186/sqft |
Source:  DABR MLS #945707 Report a problem DABR MLS #945707 Report a problem | ||
| 4/8/2026 | Pending sale | $509,900$187/sqft |
Source: DABR MLS #945707 Report a problem | ||
| 3/21/2026 | Price change | $509,900-1%$187/sqft |
Source: DABR MLS #945707 Report a problem | ||
| 1/6/2026 | Price change | $514,900-1%$189/sqft |
Source: DABR MLS #945707 Report a problem | ||
| 11/17/2025 | Price change | $519,900-1.9%$191/sqft |
Source: DABR MLS #945707 Report a problem | ||
| 10/22/2025 | Listed for sale | $529,900+94.7%$194/sqft |
Source: DABR MLS #945707 Report a problem | ||
| 3/19/2014 | Sold | $272,200-1%$100/sqft |
Source: Public Record Report a problem | ||
| 11/2/2013 | Listing removed | $274,900$101/sqft |
Source: Coldwell Banker Heritage Realtors #569318 Report a problem | ||
| 10/30/2013 | Listed for sale | $274,900+21.5%$101/sqft |
Source: Coldwell Banker Heritage Realtors #569318 Report a problem | ||
| 5/21/2004 | Sold | $226,300+415.5%$83/sqft |
Source: Public Record Report a problem | ||
| 11/14/2003 | Sold | $43,900$16/sqft |
Source: Public Record Report a problem | ||
Public tax history
| Year | Property taxes | Tax assessment |
|---|---|---|
| 2025 | $5,756 +7.8% | $133,760 +1.8% |
| 2024 | $5,341 +17.5% | $131,420 +28% |
| 2023 | $4,544 +2.2% | $102,660 +0% |
| 2022 | $4,447 +6.3% | $102,655 |
| 2021 | $4,184 +2.1% | $102,655 +18% |
| 2020 | $4,098 +7.9% | $86,996 |
| 2019 | $3,796 -0.4% | $86,996 |
| 2018 | $3,810 -0.4% | $86,996 +10.6% |
| 2017 | $3,824 -3.9% | $78,631 |
| 2016 | $3,980 +0% | $78,631 |
| 2015 | $3,979 +23.3% | $78,631 +14% |
| 2014 | $3,227 +0% | $68,970 -12.6% |
| 2013 | $3,226 -2.4% | $78,920 |
| 2012 | $3,305 -14.8% | $78,920 |
| 2011 | $3,881 +2.1% | $78,920 |
| 2010 | $3,802 +3.4% | $78,920 |
| 2009 | $3,676 -5.1% | $78,920 |
| 2008 | $3,873 | $78,920 |
| 2007 | -- | $78,920 +9.6% |
| 2006 | -- | $72,010 |
Find assessor info on the county website
Neighborhood: 45458
Nearby homes
- $493,3004 bd3 ba2.2k sqft9191 Glenridge Blvd, Centerville, OH 45458Off Market
- $263,7304 bd3 ba2.3k sqft9199 Bennington Way, Dayton, OH 45458Off Market
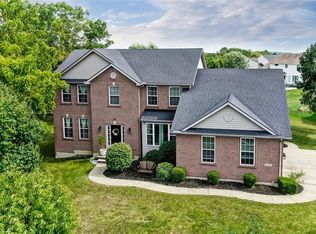
- $476,5004 bd3 ba2.3k sqft9199 Bennington Way, Centerville, OH 45458Off Market
- $469,9003 bd3 ba1.8k sqft9254 Bennington Way, Centerville, OH 45458Off Market
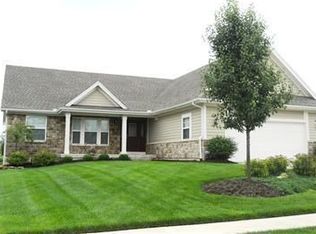
- $522,6004 bd3 ba2.4k sqft9196 Glenridge Blvd, Centerville, OH 45458Off Market
- $580,0005 bd4 ba3.3k sqft9192 Glenridge Blvd, Centerville, OH 45458Sold
- $500,6004 bd4 ba3.1k sqft9187 Glenridge Blvd, Centerville, OH 45458Off Market
- $433,4003 bd2 ba2k sqft540 Hampstead Ct, Centerville, OH 45458Off Market
Nearby schools
GreatSchools rating
- 7/10Five Points ElementaryGrades: 2-5Distance: 0.2 mi
- 8/10Springboro Intermediate SchoolGrades: 6Distance: 3.2 mi
- 9/10Springboro High SchoolGrades: 9-12Distance: 4.3 mi
Schools provided by the listing agent
- District: Springboro
Source: DABR MLS. This data may not be complete. We recommend contacting the local school district to confirm school assignments for this home.
Get a cash offer in 3 minutes
Find out how much your home could sell for in as little as 3 minutes with a no-obligation cash offer.
Estimated market value
$499,000
Get a cash offer in 3 minutes
Find out how much your home could sell for in as little as 3 minutes with a no-obligation cash offer.
Estimated market value
$499,000
- Ohio
- Warren County
- Centerville
- 45458
- 9195 Glenridge Blvd
Nearby cities
Nearby zip codes
Other Centerville Topics
